
Save
Ask
Tour
Hide
Share
$4,740,000
540 Days On Site

2863 Jasper Boulevard
Sullivans Island, SC 29482

For Sale|Single Family Residence|Active
5
Beds
6
Total Baths
5
Full Baths
1
Partial Bath
3,704
SqFt
$1,280
/SqFt
1998
Built
Subdivision:
None
County:
Charleston
Listing courtesy of ERA Wilder Realty Inc

Due to the health concerns created by Coronavirus we are offering personal 1-1 online video walkthough tours where possible.
2863 Jasper Boulevard2863 Jasper Boulevard2863 Jasper Boulevard2863 Jasper Boulevard
Save
Ask
Tour
Hide
Share

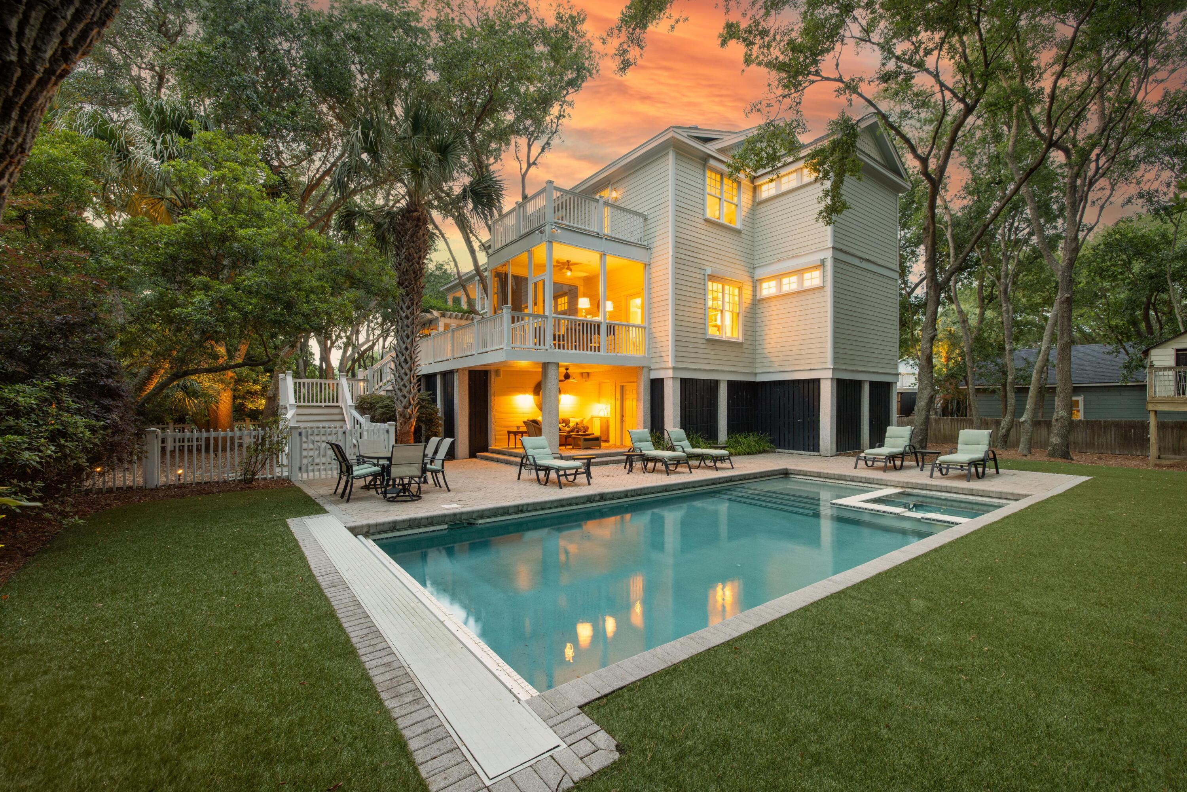
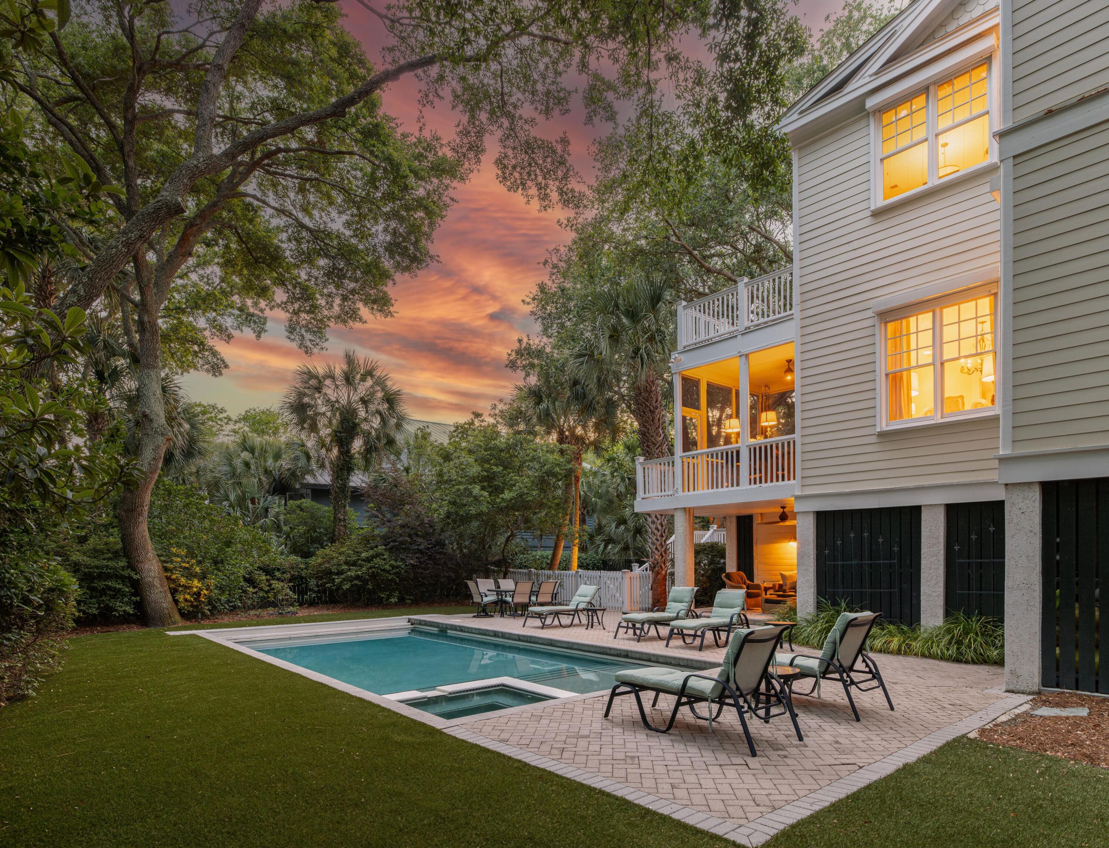
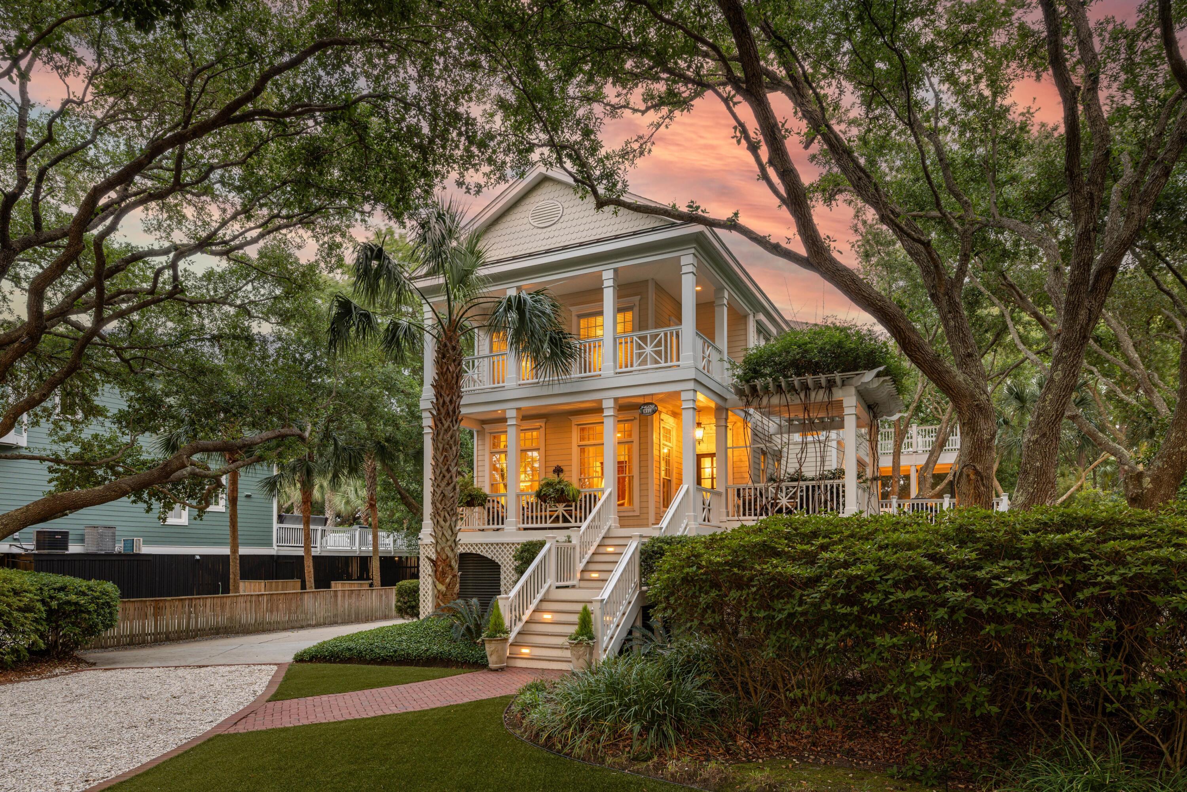
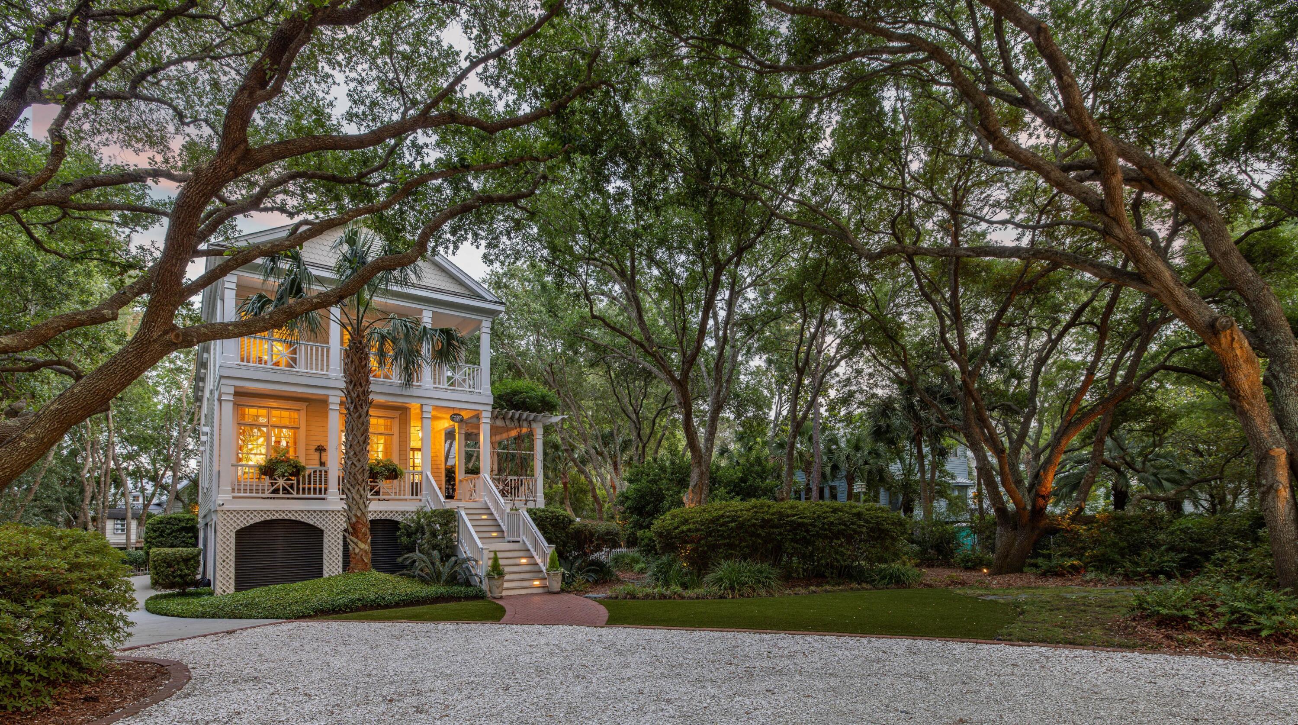
One of the island's rare true Charleston Singles, this gracious half-acre retreat is ideal as a primary residence, second home, or private escape. The five spacious bedroom suites, each with an ensuite bath, offer exceptional comfort and privacy. Offered fully furnished at the buyer's discretion, the home blends curated art, fine antiques, warm pastel walls, reclaimed heart pine floors, 10-foot ceilings, and oversized windows. Inviting interiors flow seamlessly to private decks, secluded pathways, and an expansive pool. Majestic live oaks, palmettos, and spring azaleas create a lush setting. Thoughtfully maintained and rich in character, The Shady Lady pairs timeless Charleston charm with refined, relaxed luxury. Start enjoying your Sullivan's Island life in style on Closing Day.

Save
Ask
Tour
Hide
Share
Listing Snapshot
Price 
$4,740,000
Days On Site 
540 Days
Bedrooms 
5
Inside Area (SqFt) 
3,704 sqft
Total Baths 
6
Full Baths 
5
Partial Baths 
1
Lot Size 
0.5 Acres
Year Built 
1998
MLS® Number 
25005594
Status 
Active
Property Tax 
$24,904
HOA/Condo/Coop Fees 
N/A
Sq Ft Source 
Assessor
Friends & Family
Recent Activity
2 weeks agoListing updated with changes from the MLS®
4 weeks agoPrice changed to $4,740,000
a year agoListing first seen on site
General Features
Acres 
0.5
Foundation 
RaisedPillar/Post/Pier
Garage 
Yes
Garage Spaces 
3
Levels 
Two
Parking 
Off StreetGarage Door Opener
Parking Spaces 
3
Property Sub Type 
Single Family Residence
Security 
Security System
Sewer 
Public Sewer
SqFt Total 
3704
Style 
Charleston Single
Water Source 
Public
Interior Features
Appliances 
DishwasherDisposalDryerGas CooktopMicrowaveOtherRefrigeratorSelf Cleaning OvenIce MakerWasherENERGY STAR Qualified AppliancesDouble OvenElectric Oven
Cooling 
Central Air
Fireplace 
Yes
Fireplace Features 
Family RoomGas LogGas
Fireplaces 
1
Flooring 
CarpetCeramic TileStoneWood
Heating 
CentralElectricHeat Pump
Interior 
Walk-In Closet(s)Tray Ceiling(s)High CeilingsKitchen IslandWet BarEat-in KitchenEntrance FoyerIn-Law FloorplanPantry
Laundry Features 
Laundry Room
Spa 
Yes
Window Features 
Window CoveringsWindow Treatments
Master Bedroom 
Level - Upper
Save
Ask
Tour
Hide
Share
Exterior Features
Construction Details 
Cement Siding
Exterior 
GardenLighting
Fencing 
PartialWood
Other Structures 
Storage
Patio And Porch 
PatioCoveredFront PorchScreened
Pool Features 
In GroundPrivate
Private Pool 
Yes
Roof 
FiberglassShingle
Spa 
Yes
Windows/Doors 
Window CoveringsWindow Treatments
Community Features
MLS Area 
43 - Sullivan's Island
Schools
School District
Unknown
Elementary School
Sullivans Island
Middle School
Moultrie
High School
Wando
Listing courtesy of ERA Wilder Realty Inc


Listing information is provided by Participants of the CHS Regional MLS. IDX information is provided exclusively for personal, non-commercial use, and may not be used for any purpose other than to identify prospective properties consumers may be interested in purchasing. Information is deemed reliable but not guaranteed. Copyright 2026, CHS Regional MLS.
Last checked: 2026-08-26 07:05 AM UTC

Neighborhood & Commute
Source: Walkscore
Save
Ask
Tour
Hide
Share