

4624 Bonnie Marie WayNorth Charleston, SC 29405
Due to the health concerns created by Coronavirus we are offering personal 1-1 online video walkthough tours where possible.
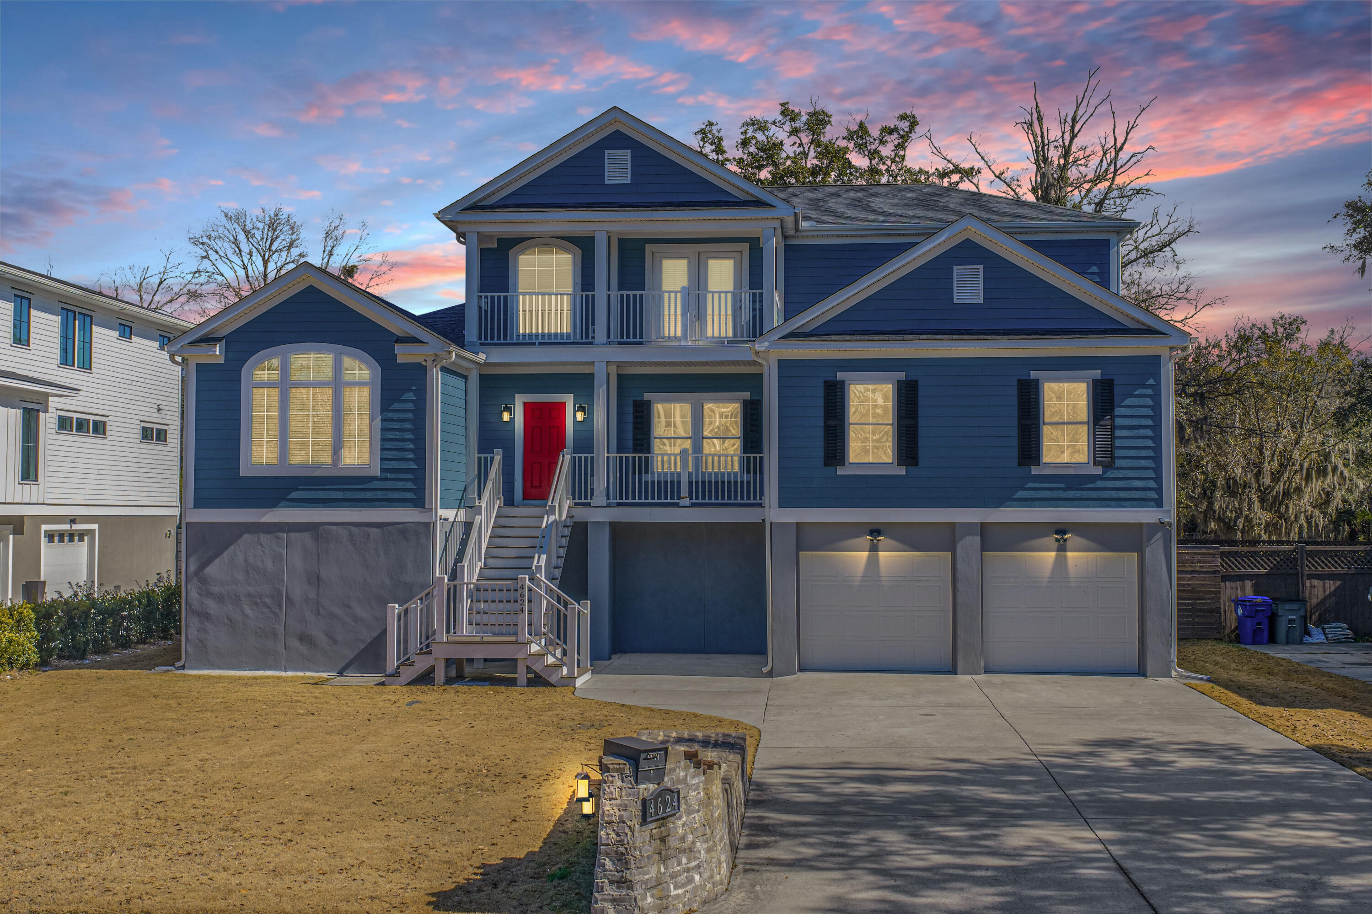
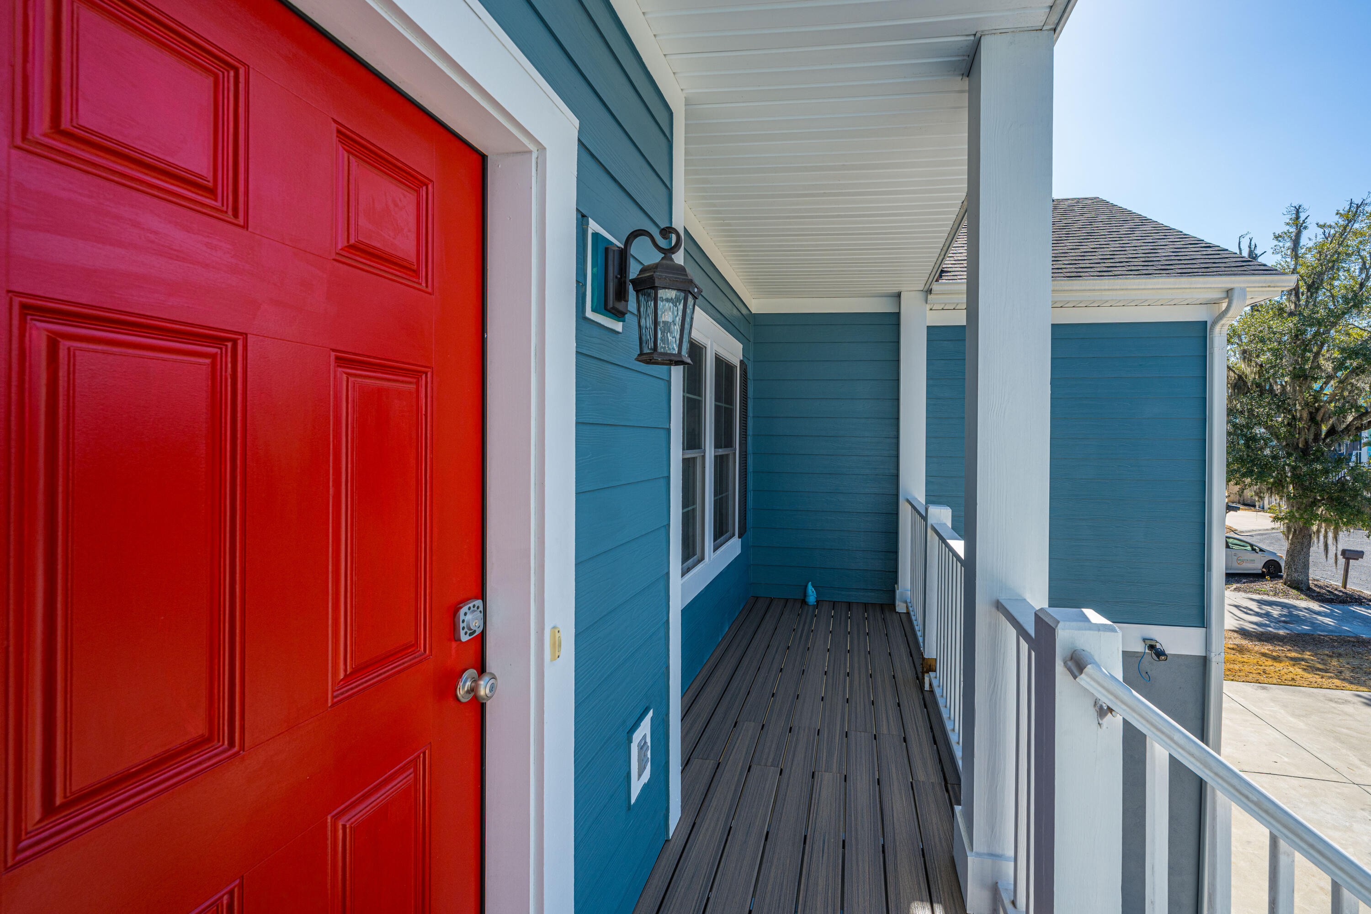
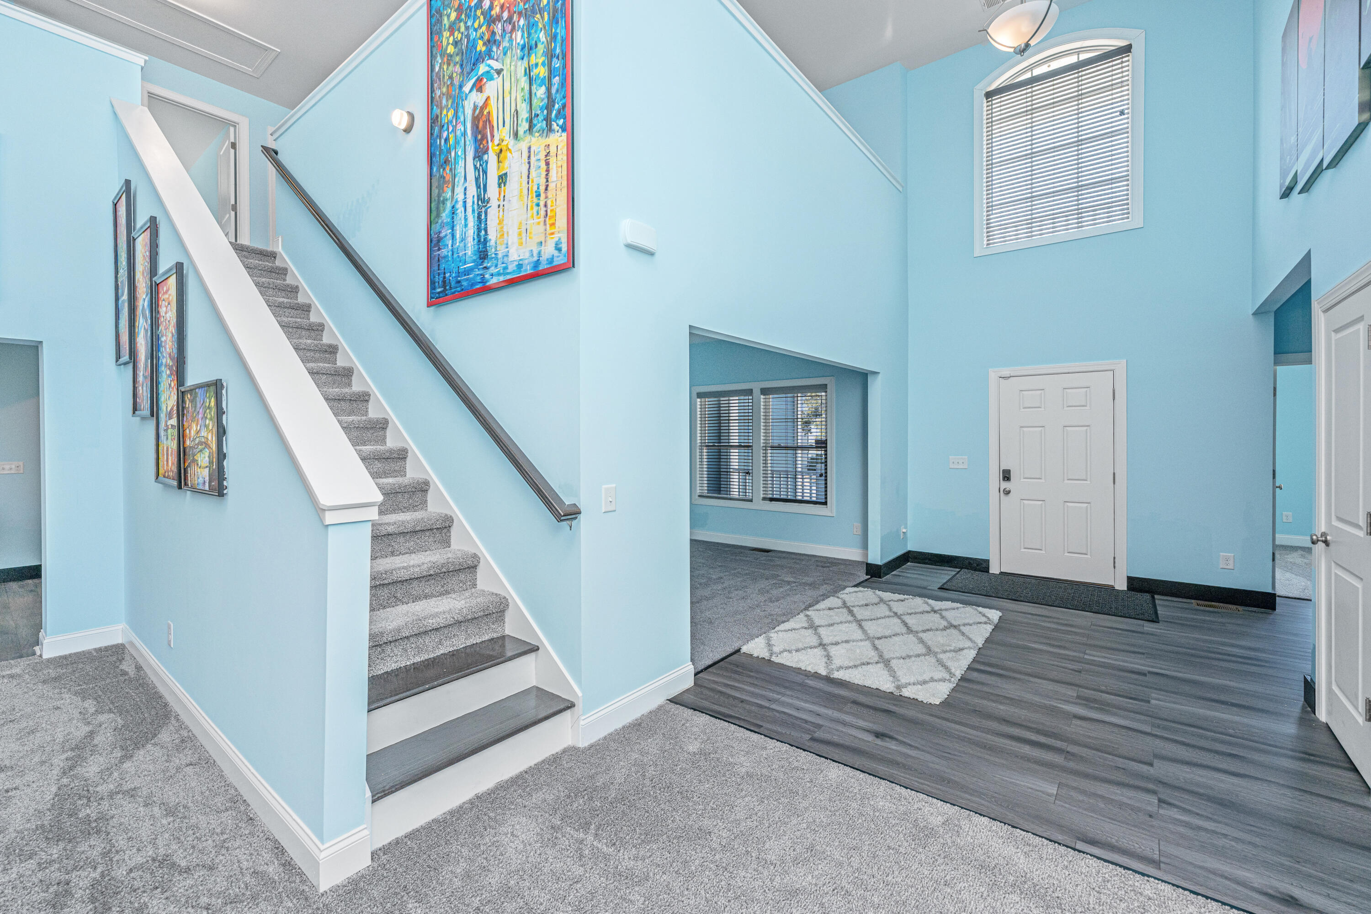

Welcome to 4624 Bonnie Marie Way, where home feels a little more like an escape. Tucked into a deepwater community along the Ashley River, this custom elevated home offers something increasingly hard to find in Charleston--a private boat slip waiting just steps from home. Picture weekends that begin at the dock, afternoons on the water, and coming home to nearly 3,920 square feet designed for gathering, relaxing, and living well.Inside, the soaring 19-foot great room ceiling makes an unforgettable first impression. The oversized eat-in kitchen is made for conversation, while a formal dining room, private office, upstairs loft, and huge media room give everyone space to spread out. The main-level primary suite creates a retreat of its own, with three additional bedrooms upstairs.Outside, enjoy the front porch, upper balcony, fenced quarter-acre yard, and an incredible 2,300+ square feet of garage space for vehicles, storage, hobbies, and all the gear that comes with Lowcountry living. But the detail you'll remember? Your boat has a home here, too. At 4624 Bonnie Marie Way, the Ashley River isn't simply nearby--it's part of the lifestyle.
| 5 days ago | Listing updated with changes from the MLS® | |
| a month ago | Price changed to $965,000 | |
| 6 months ago | Listing first seen on site |

Listing information is provided by Participants of the CHS Regional MLS. IDX information is provided exclusively for personal, non-commercial use, and may not be used for any purpose other than to identify prospective properties consumers may be interested in purchasing. Information is deemed reliable but not guaranteed. Copyright 2026, CHS Regional MLS.
Last checked: 2026-08-24 07:58 PM UTC
Did you know? You can invite friends and family to your search. They can join your search, rate and discuss listings with you.