

108 President CircleSummerville, SC 29483
Due to the health concerns created by Coronavirus we are offering personal 1-1 online video walkthough tours where possible.
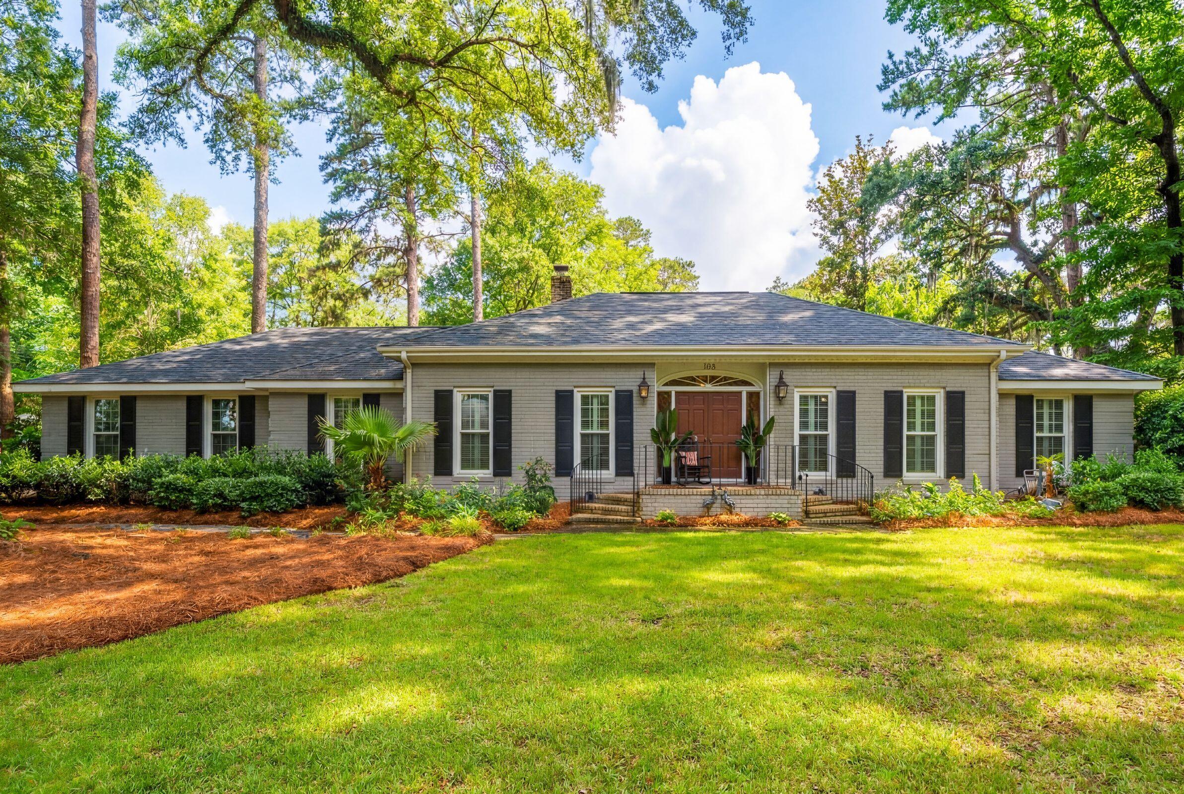
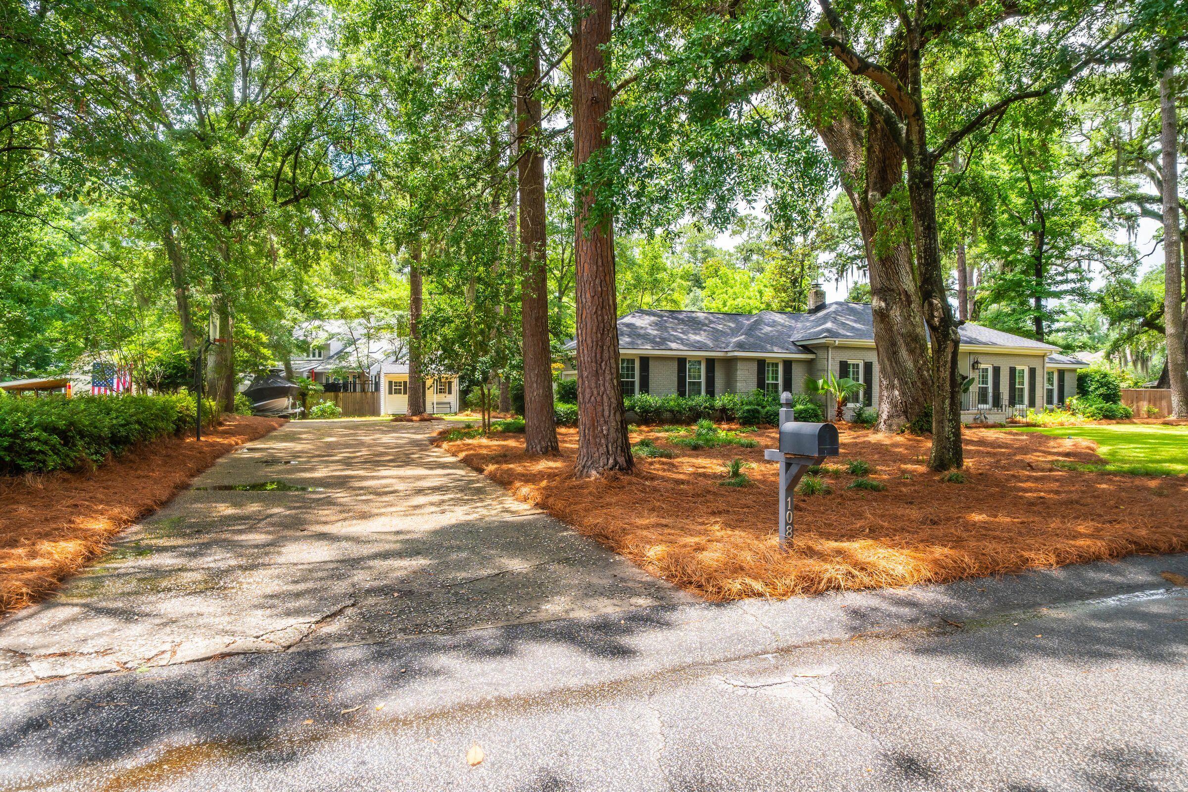
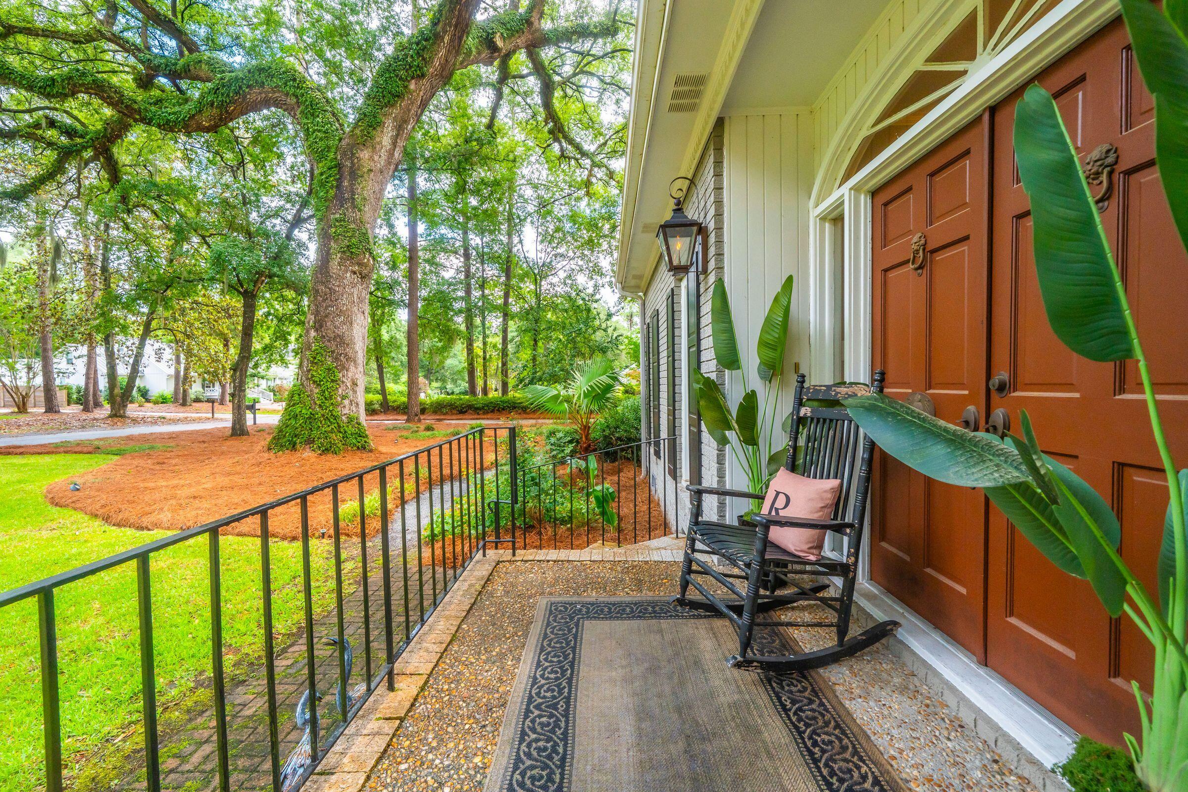
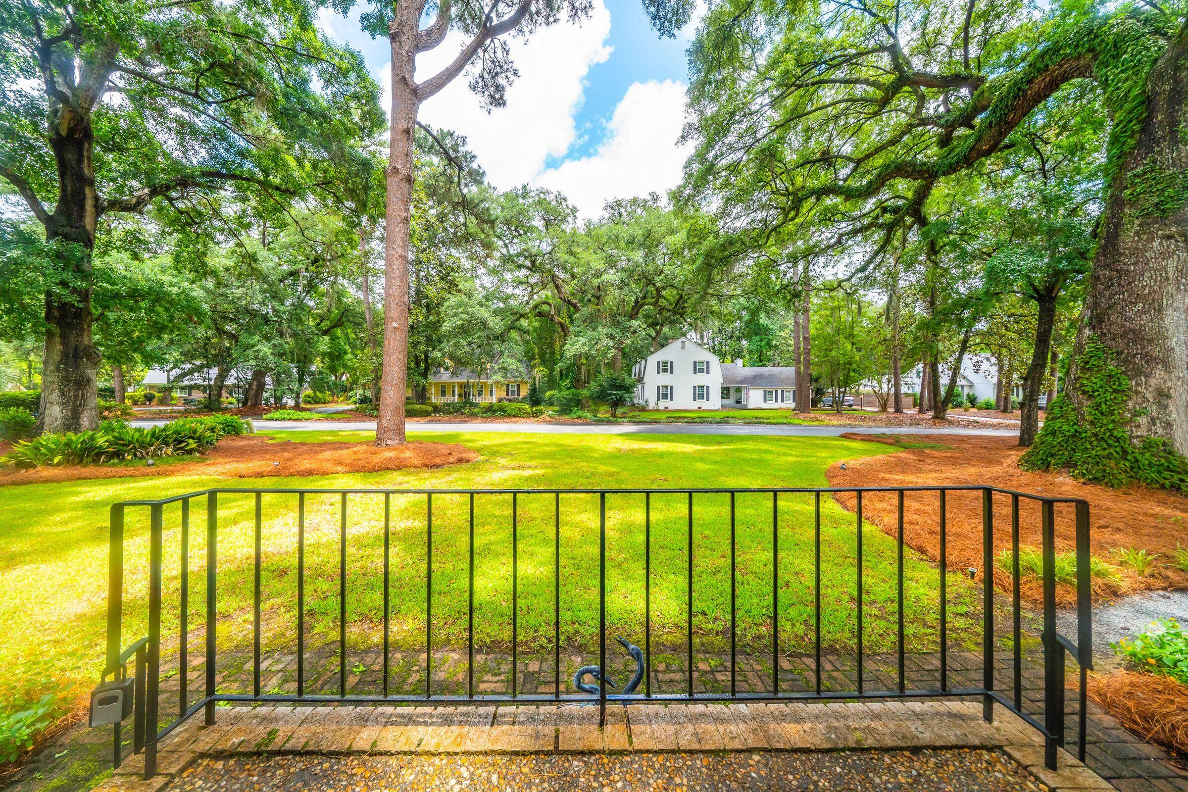
Welcome to 108 President Circle, a beautifully updated five-bedroom home with a private pool on more than half an acre in the midst of Historic Downtown Summerville, South Carolina. Located on a quiet, non-HOA circle lined with beautiful homes, mature landscaping, and grand live oaks, this exceptional property combines classic Southern charm, modern updates, generous living spaces, and outstanding outdoor living.President Circle also has a unique connection to Summerville's history. The neighborhood sits on the former grounds of the renowned Pine Forest Inn, a grand resort that opened in 1891 and welcomed notable guests including Presidents Theodore Roosevelt and William Howard Taft. Today, the historic entrance gates remain, adding to the character of this distinctive downtown Summerville setting. Outside, mature live oaks and gas lanterns create timeless curb appeal. The backyard is a true retreat, featuring a sparkling in-ground pool with a new liner in 2025, expansive patio, custom pavers and fire pit, and a covered back porch completed in 2022. It's an ideal setting for entertaining, relaxing, and enjoying year-round Lowcountry living. Inside, the versatile floor plan offers both formal and casual living spaces. A welcoming foyer opens to formal living and dining rooms, while the family room features a fireplace and beautifully refinished hardwood floors. Fresh paint, updated lighting, and stylish wallpaper completed in 2025 give the interiors a fresh, sophisticated feel while maintaining the warmth and character of the home. The kitchen was renovated in 2018 and features high-end appliances, including a Viking gas range, abundant cabinetry, and a sunny breakfast area overlooking the backyard and pool. The private primary suite is tucked away at the rear of the home and includes two walk-in closets and an updated ensuite bathroom with a spacious walk-in shower. Three additional bedrooms are located on the main level. Above the attached two-car garage, a finished room with closets provides a fifth-bedroom option and can also serve as a home office, media room, gym, playroom, or additional flex space. Extensive improvements include a new roof (2024), gutters (2024), sprinkler system (2024), refinished hardwood floors (2025), pool liner (2025), covered back porch (2022), gas lanterns (2022), windows (2021), fencing (2021), HVAC system and ductwork (2021), and a Rinnai tankless water heater (2019). The location offers the best of Summerville and the greater Charleston area. Historic Downtown Summerville's restaurants, boutiques, parks, historic sites, festivals, and community events are just minutes away. Charleston, Downtown Charleston, Charleston International Airport, shopping, dining, and the area's coastal destinations are also within convenient driving distance. Spend the day in Charleston or head to the coast to enjoy Isle of Palms, Sullivan's Island, or Folly Beach. Optional country club membership is also available nearby. With five bedrooms, more than half an acre, a private swimming pool, no HOA, mature live oaks, extensive updates, and a location in Historic Downtown Summerville with convenient access to Charleston and the beaches, 108 President Circle offers an exceptional combination of history, location, lifestyle, and classic Lowcountry charm.
| 4 days ago | Listing updated with changes from the MLS® | |
| 5 days ago | Price changed to $899,000 | |
| 3 months ago | Listing first seen on site |

Listing information is provided by Participants of the CHS Regional MLS. IDX information is provided exclusively for personal, non-commercial use, and may not be used for any purpose other than to identify prospective properties consumers may be interested in purchasing. Information is deemed reliable but not guaranteed. Copyright 2026, CHS Regional MLS.
Last checked: 2026-08-24 04:25 AM UTC
Did you know? You can invite friends and family to your search. They can join your search, rate and discuss listings with you.