

753 Spring Highlands DriveSummerville, SC 29486
Due to the health concerns created by Coronavirus we are offering personal 1-1 online video walkthough tours where possible.
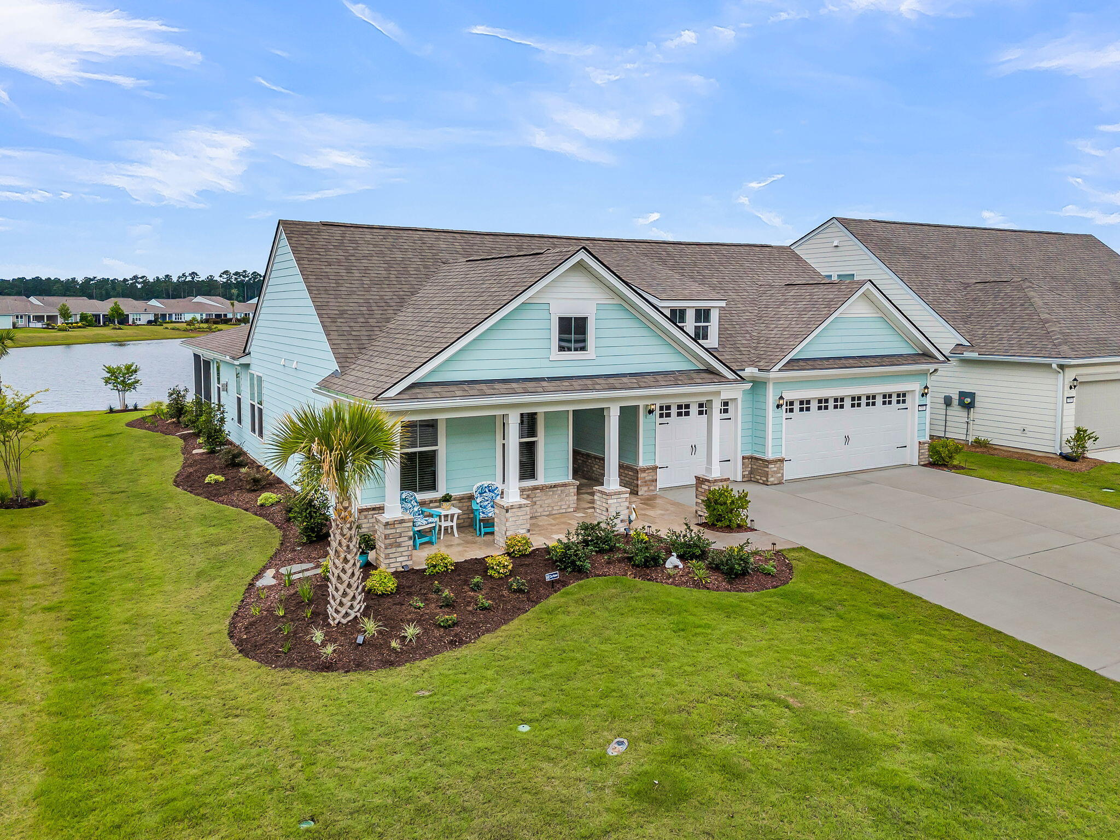
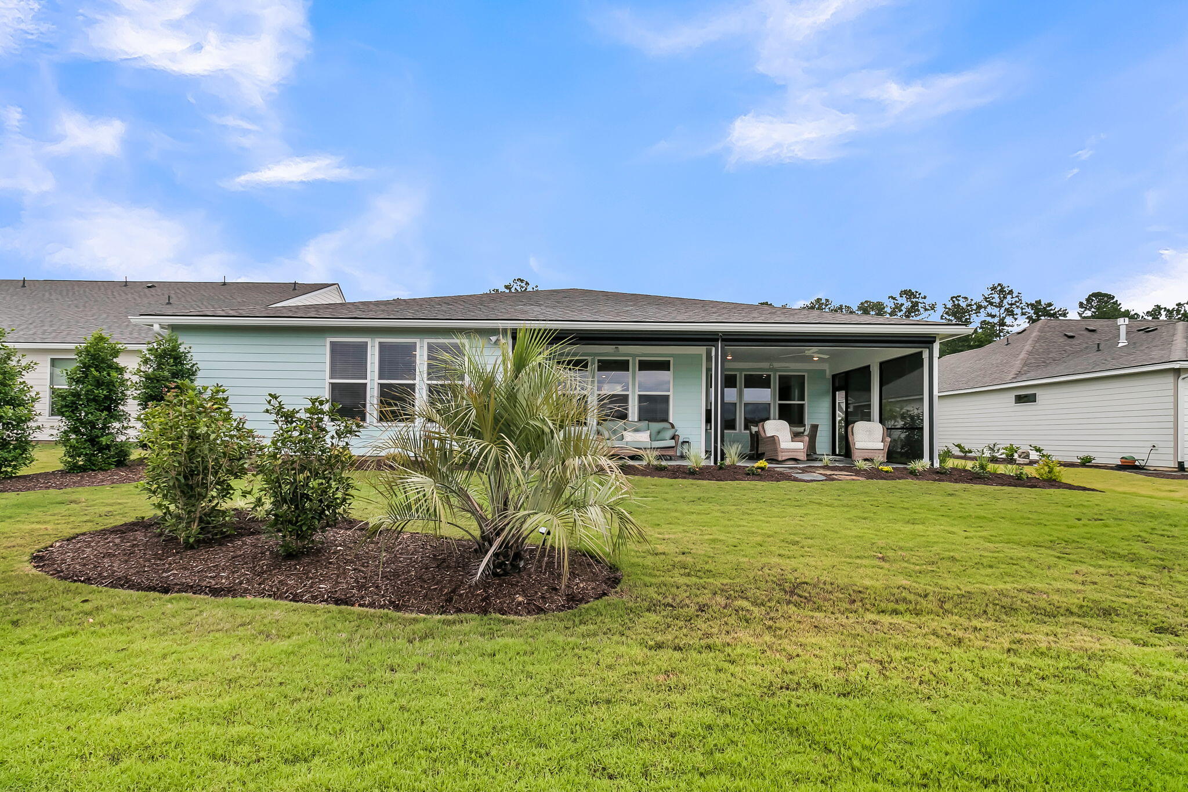
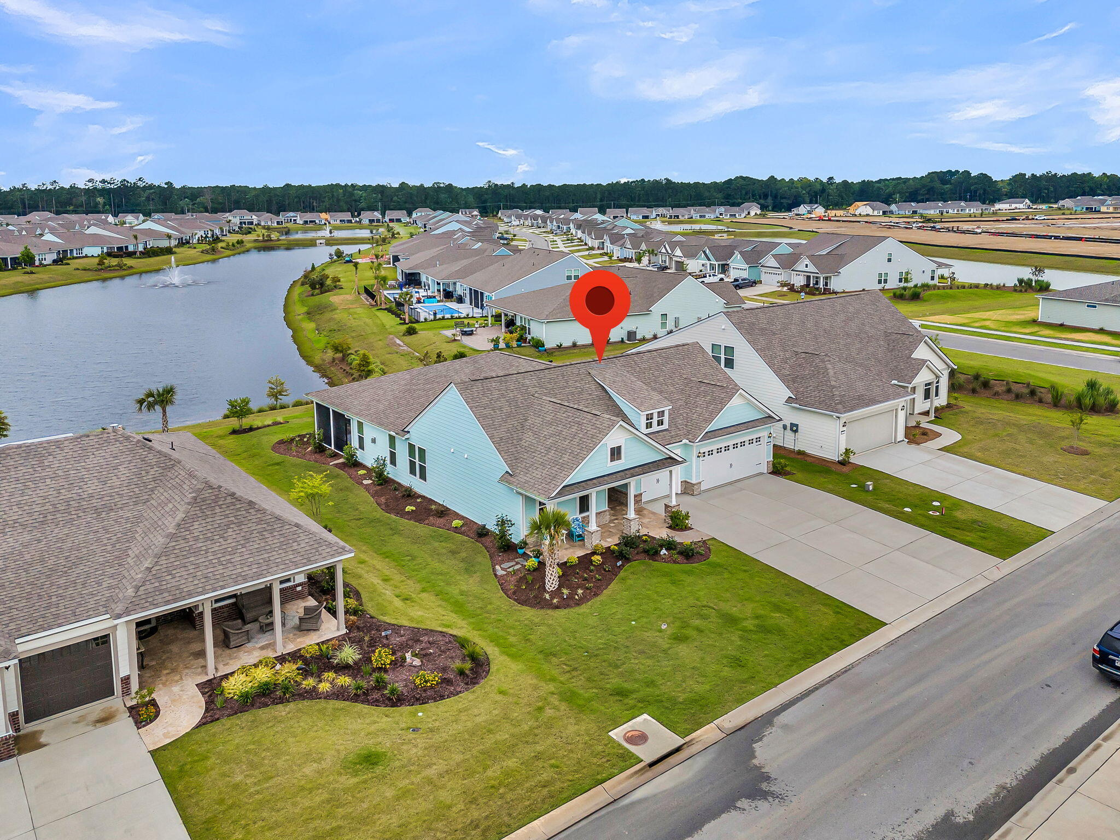
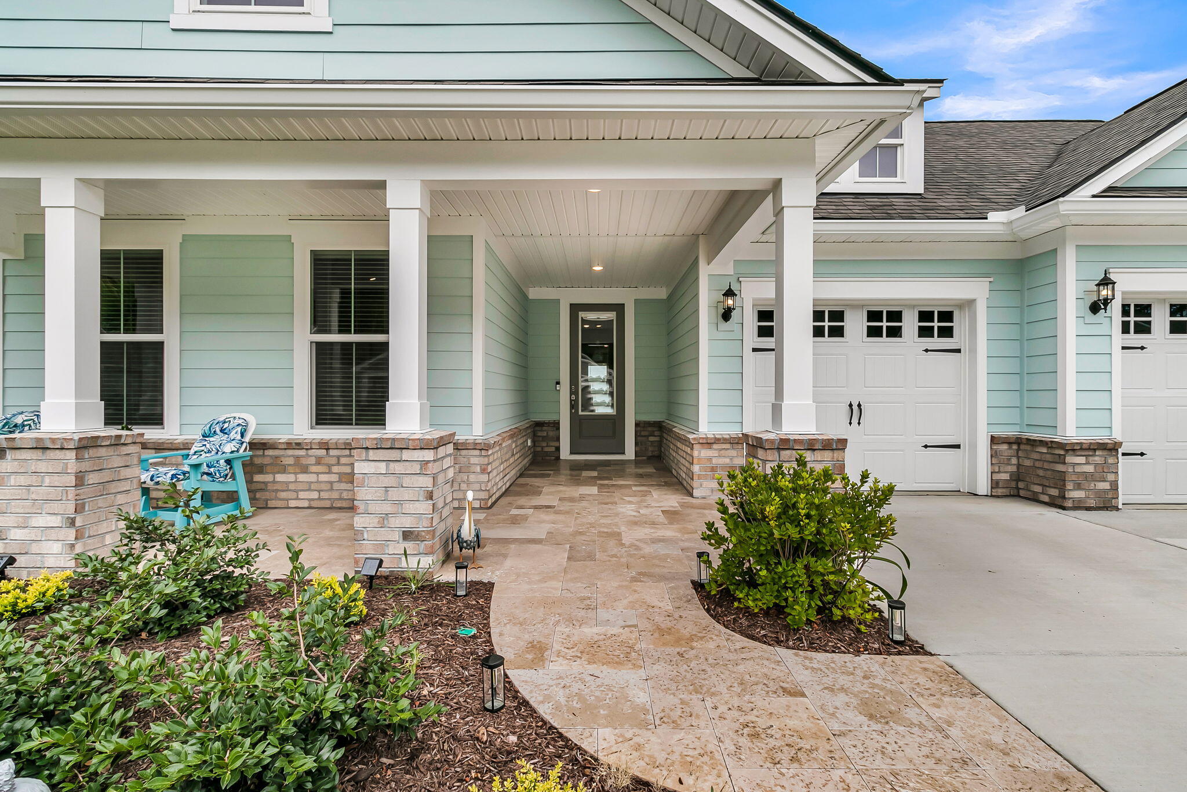
PRICE IMPROVEMENT! Now $899,000~comparable Renown to-be-built models on this street are priced above $900,000, and this one comes with over $91,000 in after-market designer finishes layered onto an already-customized Renown model, ready to move into today. A rare opportunity to own this beautifully appointed Del Webb home, offering effortless indoor-outdoor living in a premium setting. Perfectly positioned on a homesite with sweeping views down the long end of a tranquil pond, this three-bedroom, three-and-a-half-bath residence offers privacy, comfort, and thoughtful design details throughout.A striking glass entry door welcomes you into an impressive foyer featuring elegant chair-and-square molding, setting the tone for the refined craftsmanship found throughout the home. Designed for both everyday comfort and effortless entertaining, the expansive open-concept floor plan features crown molding and centers around a magnificent Gathering Room with a dramatic tray ceiling, custom windows, and a beautiful fireplace that creates a warm focal point for family and guests alike. The chef-inspired Kitchen is as functional as it is beautiful, boasting an oversized Island, apron-front farmhouse sink, statement pendant lighting, upgraded KitchenAid appliances, a gas cooktop beneath a decorative stainless range hood, and a dedicated beverage center. **PLEASE NOTE: Appliances convey with the sale of the home, including the LG Kitchen Refrigerator, LG front-load washer and dryer, and Zephyr french-door beverage center. The LG 65" QLED Smart TV with remote arm is also included with the sale of the home.** Just beyond, the sun-filled cafe offers peaceful pond views and opens seamlessly to an expansive covered Lanai. Outdoors, remote-controlled motorized screens transform the Lanai into a true extension of the home--an inviting space for morning coffee, evening cocktails, or entertaining friends while enjoying the tranquil waterfront setting throughout the year. Privately situated at the rear of the home, the luxurious owner's suite captures serene water views and features a spacious spa-inspired bath, dual professionally designed walk-in closets, and the convenience of direct access to the Laundry room. The thoughtfully designed layout also includes a versatile flex room ideal for a study, library, or home office, along with two generously sized guest suites, each with its own private bath, ensuring comfort and privacy for family and visitors. Completing the home is an attached three-car garage offering exceptional storage and everyday convenience. Life at Del Webb extends well beyond your front door. Residents enjoy a spectacular 26,000-square-foot Amenity Center featuring indoor and outdoor pools, a state-of-the-art fitness center, pickleball, tennis and bocce courts, a soon-to-be covered poolside bar and grill, and a new gymnasium for indoor sports and community events. Located within the award-winning Nexton master-planned community you'll enjoy golf-cart access to Nexton Square's shopping, dining, entertainment, upscale grocery stores, boutiques, wine bars, and Hall's Chophouse. Outdoor concerts, seasonal festivals, and year-round community events create a vibrant lifestyle just minutes from historic Charleston and South Carolina's beautiful beaches. Beautifully appointed, exceptionally upgraded, and only one year new, this outstanding Renown offers a rare opportunity to enjoy active-adult living at its very best.
| 3 days ago | Listing updated with changes from the MLS® | |
| 3 days ago | Status changed to Active Under Contract | |
| 4 weeks ago | Price changed to $899,000 | |
| 2 months ago | Listing first seen on site |

Listing information is provided by Participants of the CHS Regional MLS. IDX information is provided exclusively for personal, non-commercial use, and may not be used for any purpose other than to identify prospective properties consumers may be interested in purchasing. Information is deemed reliable but not guaranteed. Copyright 2026, CHS Regional MLS.
Last checked: 2026-08-24 04:25 AM UTC
Did you know? You can invite friends and family to your search. They can join your search, rate and discuss listings with you.