

63 Montagu Street ACharleston, SC 29401
Due to the health concerns created by Coronavirus we are offering personal 1-1 online video walkthough tours where possible.
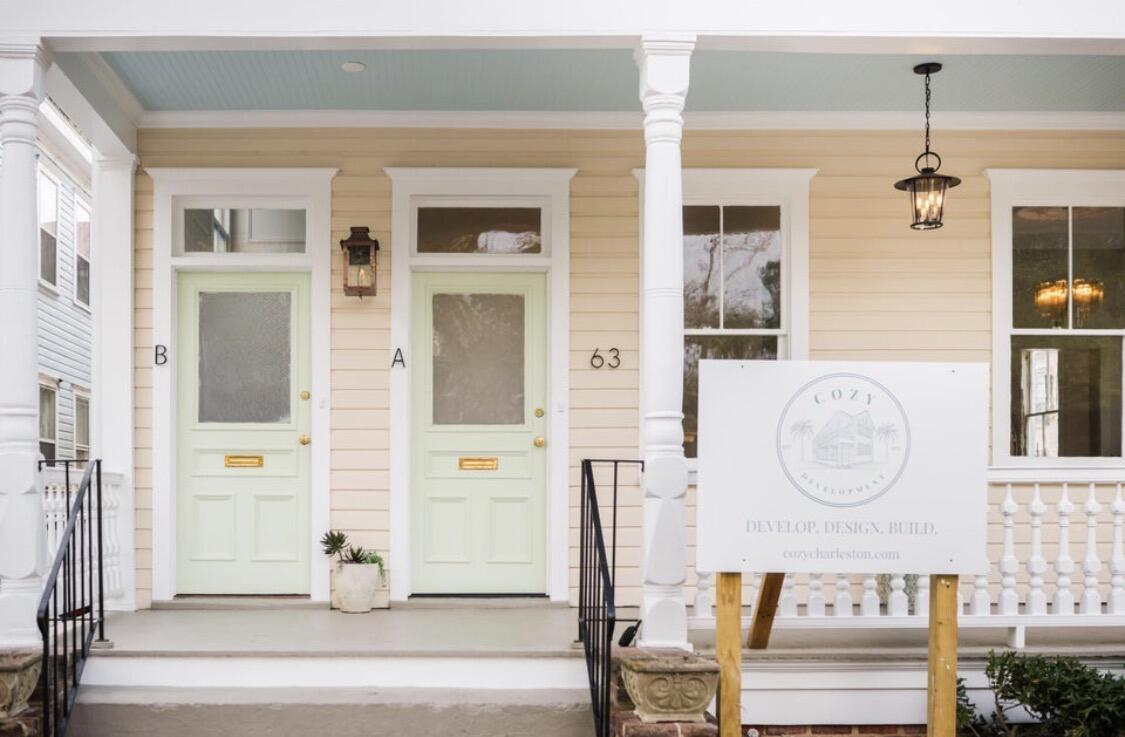
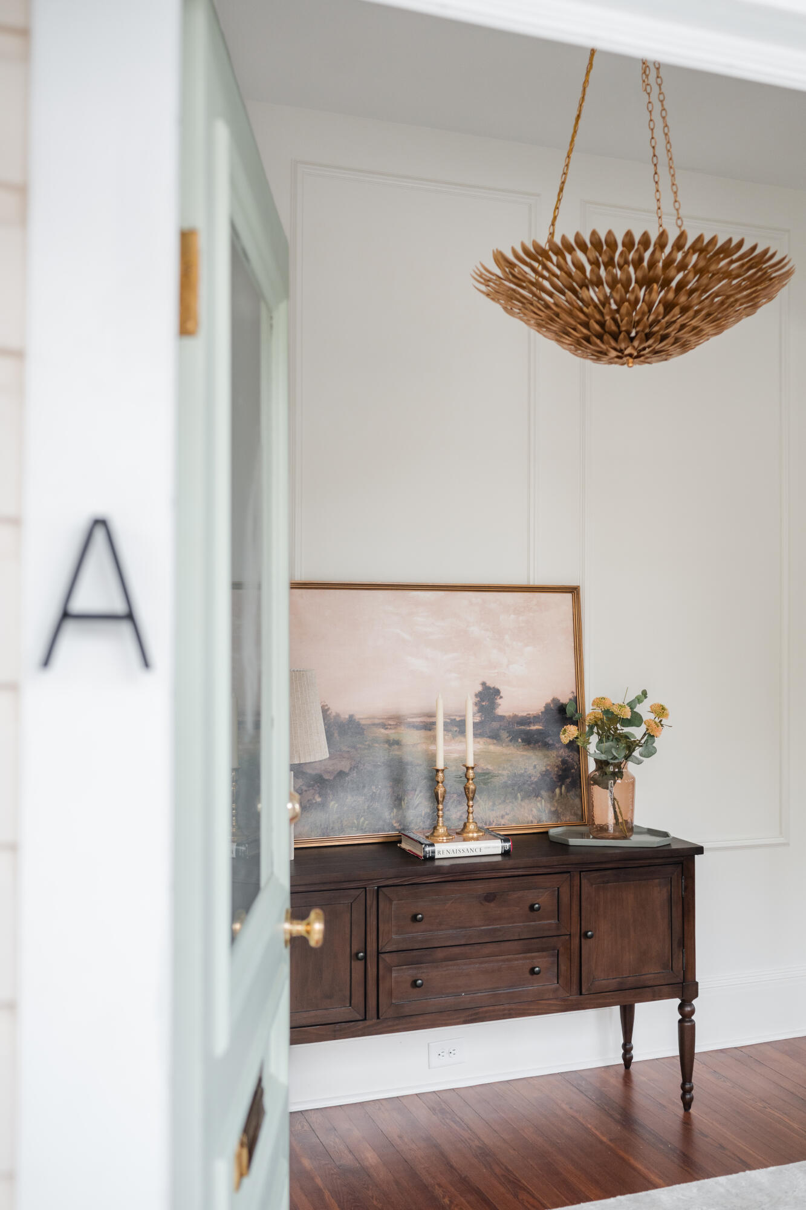
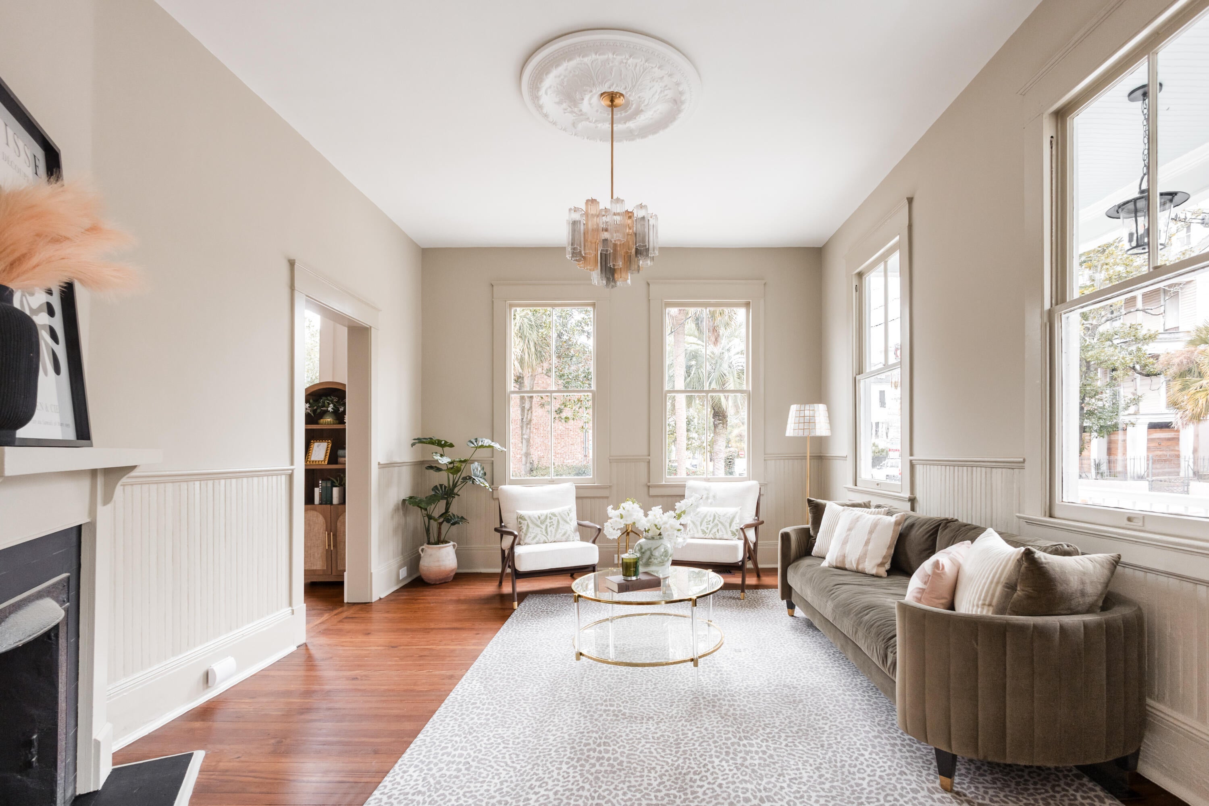
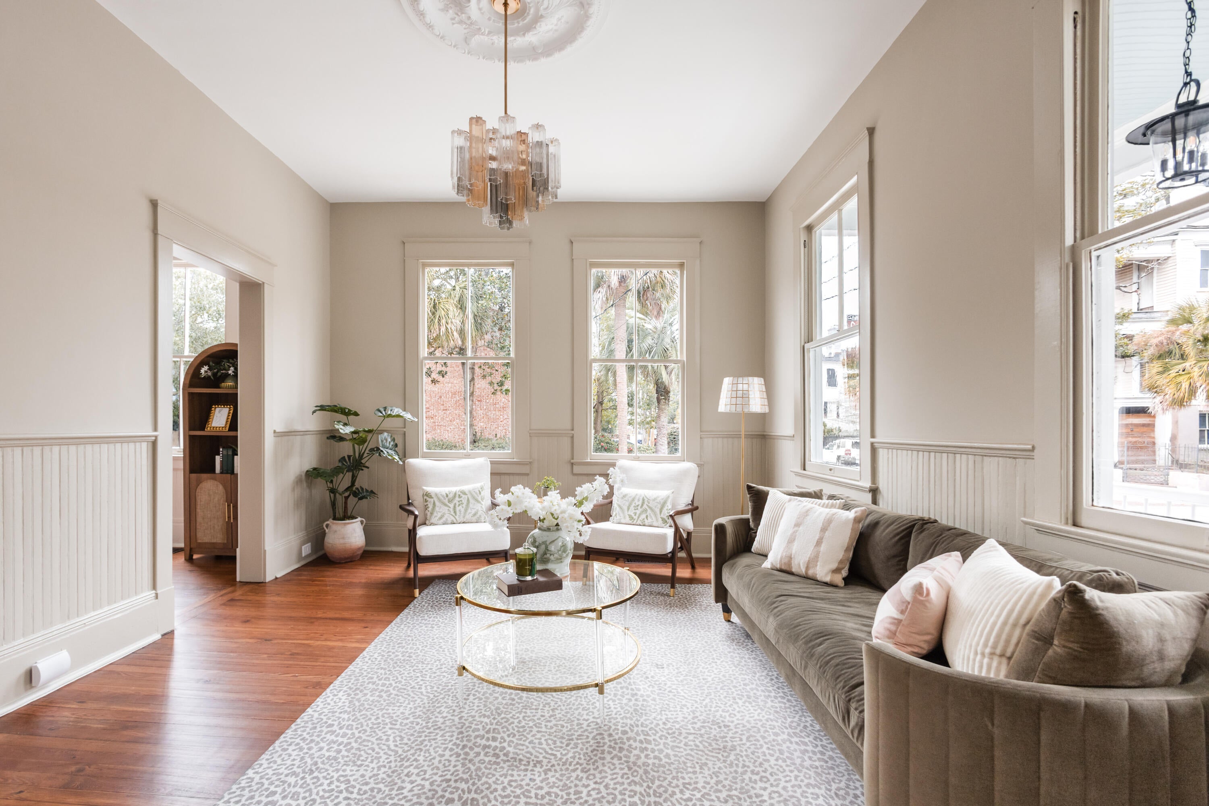
Price Reduction - Luxury Charleston Duplex Living in the Heart of Harleston Village! This stunning newly renovated in 2026 first-floor residence, is a 2 bedroom 2 bath with the ability to convert front room into a 3rd bedroom and 3rd bath. The designer kitchen and spa-inspired baths feature premium finishes, custom millwork, wide-plank flooring, high-end fixtures, and luxury stainless appliances throughout. Thoughtfully selected to deliver a truly turnkey living experience. Enjoy the convenience of 2 off-street parking spaces, a private rear porch and entrance, and an unbeatable walkable location just steps from Colonial Lake, King Street shopping and dining, world-class restaurants, cafes, and Charleston's iconic historic downtown lifestyle.This is a exceptional opportunity to own a luxury condo. Whether you are seeking a primary residence, luxury second home, or investment rental opportunity, Unit A offers the perfect combination of elegance, location, and effortless Charleston living.
| 3 days ago | Listing updated with changes from the MLS® | |
| 3 days ago | Price changed to $1,225,000 | |
| 3 months ago | Listing first seen on site |

Listing information is provided by Participants of the CHS Regional MLS. IDX information is provided exclusively for personal, non-commercial use, and may not be used for any purpose other than to identify prospective properties consumers may be interested in purchasing. Information is deemed reliable but not guaranteed. Copyright 2026, CHS Regional MLS.
Last checked: 2026-09-17 04:15 PM UTC
Did you know? You can invite friends and family to your search. They can join your search, rate and discuss listings with you.