

205 Holly Inn RoadSummerville, SC 29483
Due to the health concerns created by Coronavirus we are offering personal 1-1 online video walkthough tours where possible.
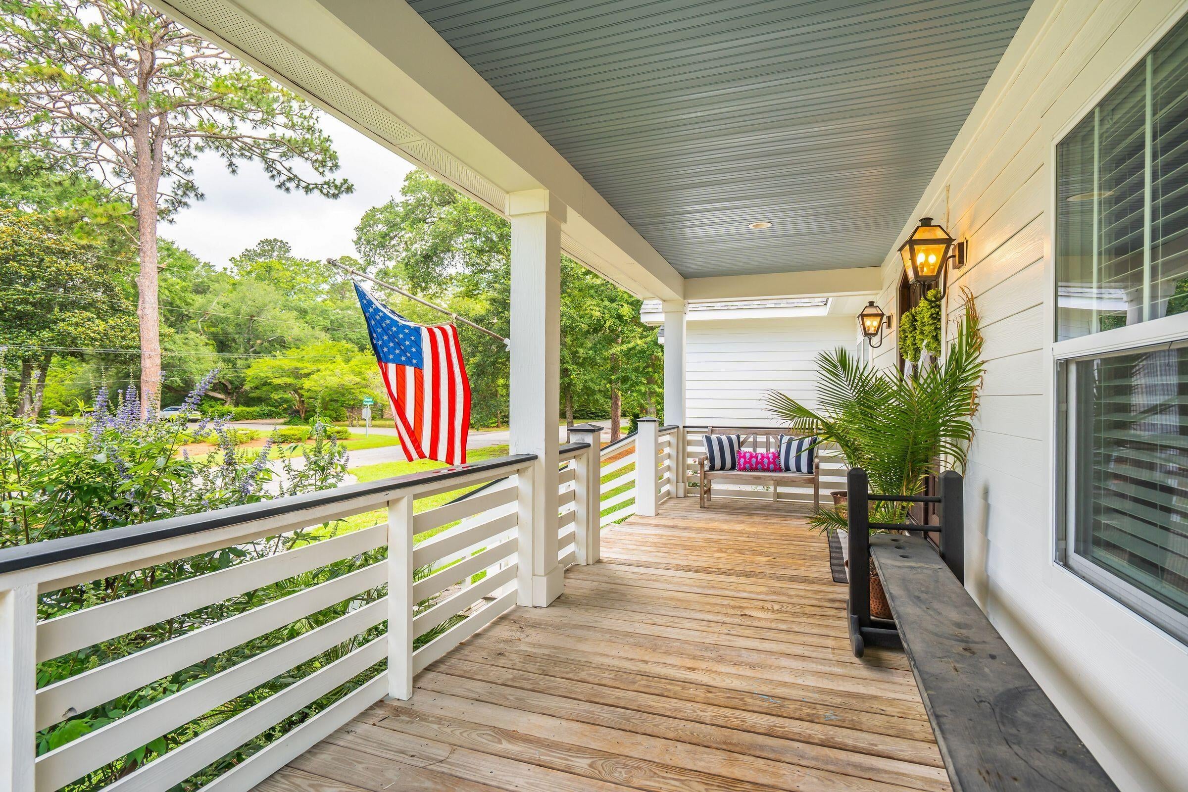
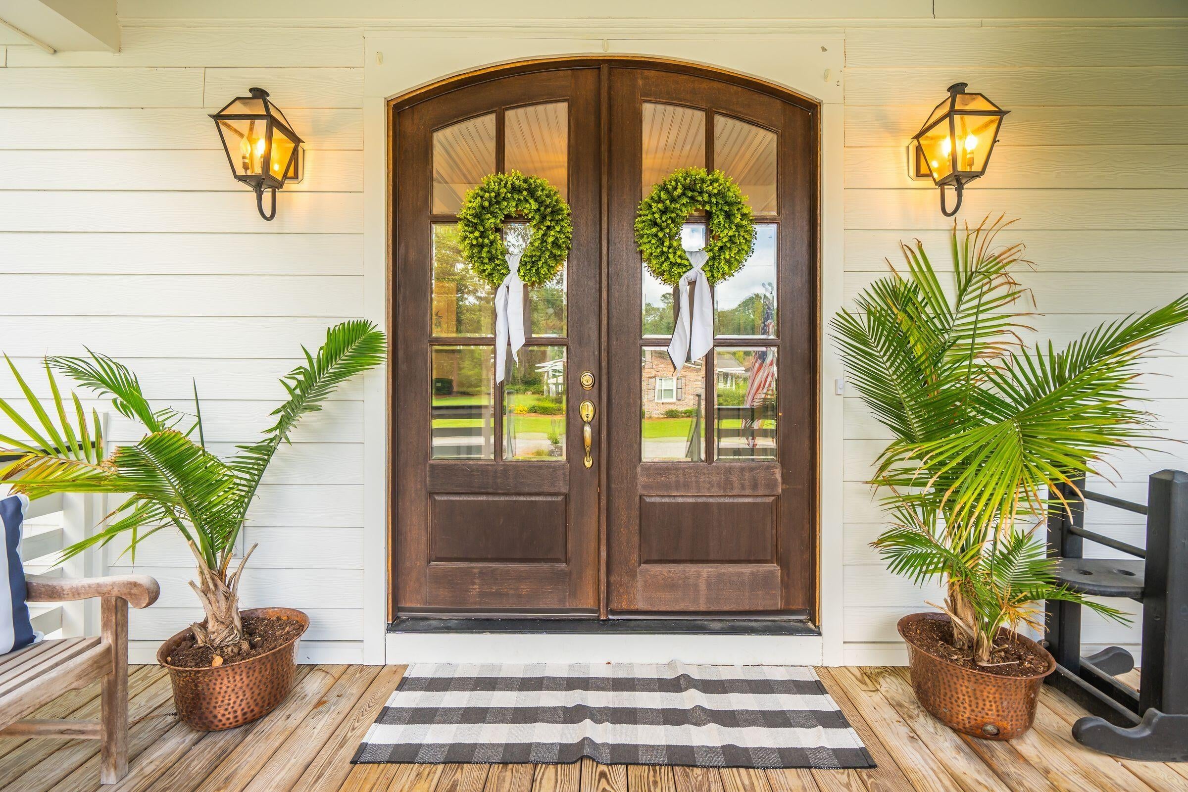
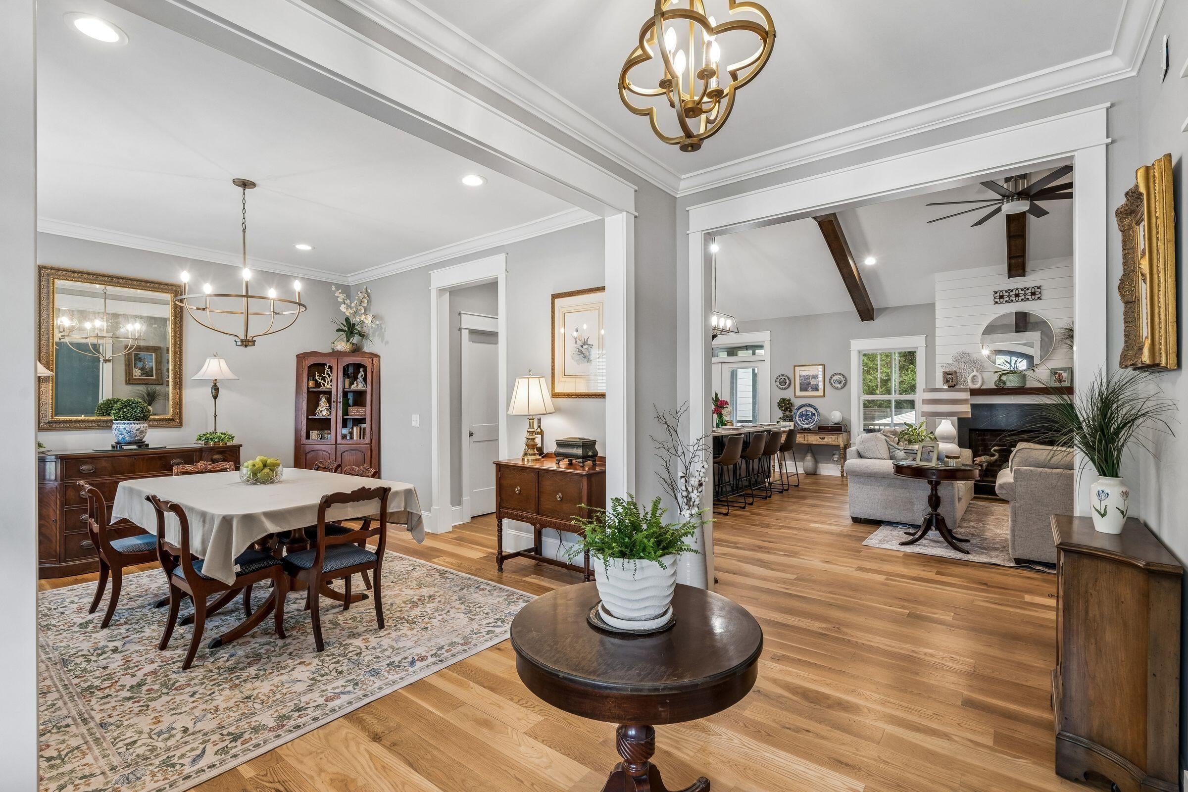
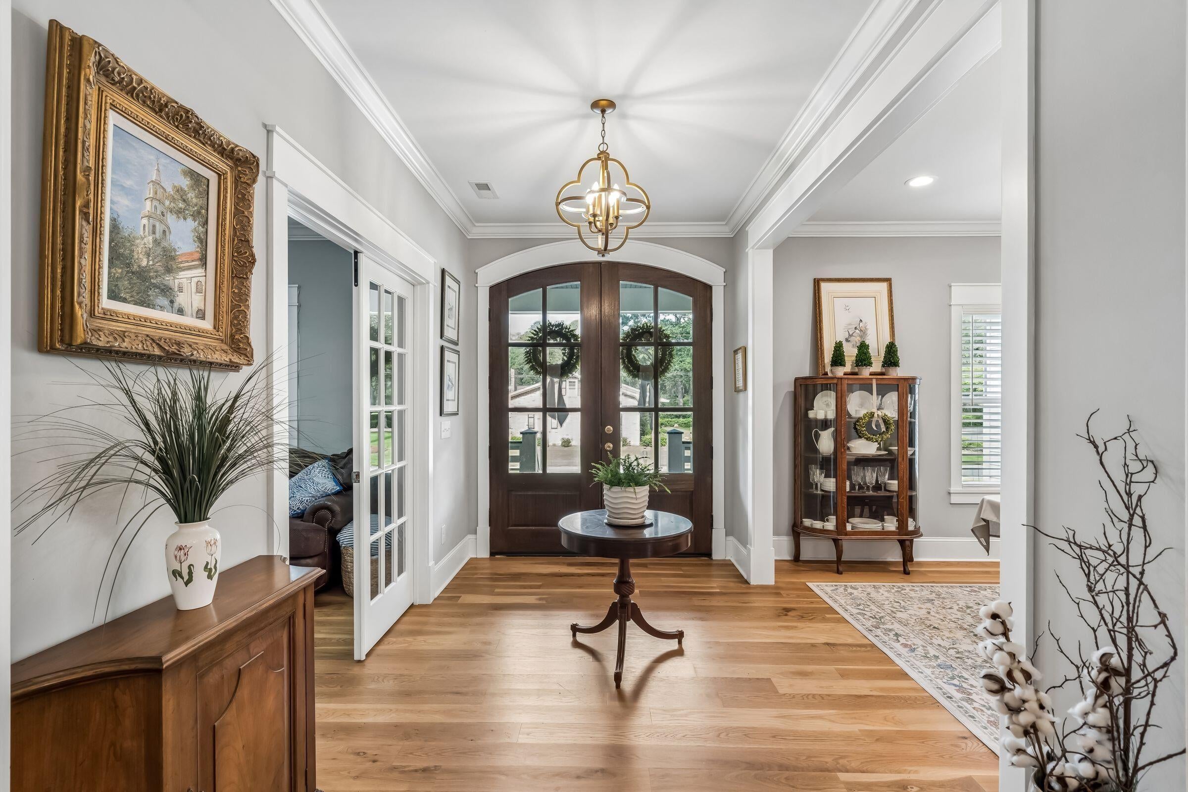
Welcome to a home that blends space, comfort, and outdoor living in one of Summerville's most desirable settings. A full front porch welcomes you inside, where the thoughtfully designed floor plan offers a private primary suite tucked away from the secondary bedrooms, a dedicated office, formal dining room, spacious living area with fireplace, and an open kitchen ideal for everyday living and entertaining. Two additional bedrooms and baths are located on the opposite side of the home, creating a functional split-bedroom layout.Upstairs, the finished room over the attached three car garage offers exceptional flexibility and features its own private entrance, full bath, living area, washer and dryer, and kitchenette. Whether used as a guest suite, media room, or private retreat, this versatile space also presents an excellent opportunity for multigenerational living or potential rental income. Step outside and discover your own backyard oasis. Enjoy peaceful mornings on the screened-in porch, evenings around the fire pit, and gatherings on the patio overlooking the generous backyard that feels wonderfully private. Conveniently located just minutes from Historic Downtown Summerville, you'll love having easy access to local dining, shopping, entertainment, and year round community events. Optional membership is available at nearby Summerville Country Club, offering golf, a community pool, and a vibrant social calendar. Dedicated 50 amp service for RV or electric vehicle in place. Also space to park RV if you would like or store your boat. This home combines versatile living spaces, exceptional outdoor amenities, and an unbeatable location to create the perfect Lowcountry retreat.
| 2 weeks ago | Listing updated with changes from the MLS® | |
| 3 weeks ago | Price changed to $875,000 | |
| 2 months ago | Listing first seen on site |

Listing information is provided by Participants of the CHS Regional MLS. IDX information is provided exclusively for personal, non-commercial use, and may not be used for any purpose other than to identify prospective properties consumers may be interested in purchasing. Information is deemed reliable but not guaranteed. Copyright 2026, CHS Regional MLS.
Last checked: 2026-08-24 04:25 AM UTC
Did you know? You can invite friends and family to your search. They can join your search, rate and discuss listings with you.