

539 Central AvenueSummerville, SC 29483
Due to the health concerns created by Coronavirus we are offering personal 1-1 online video walkthough tours where possible.
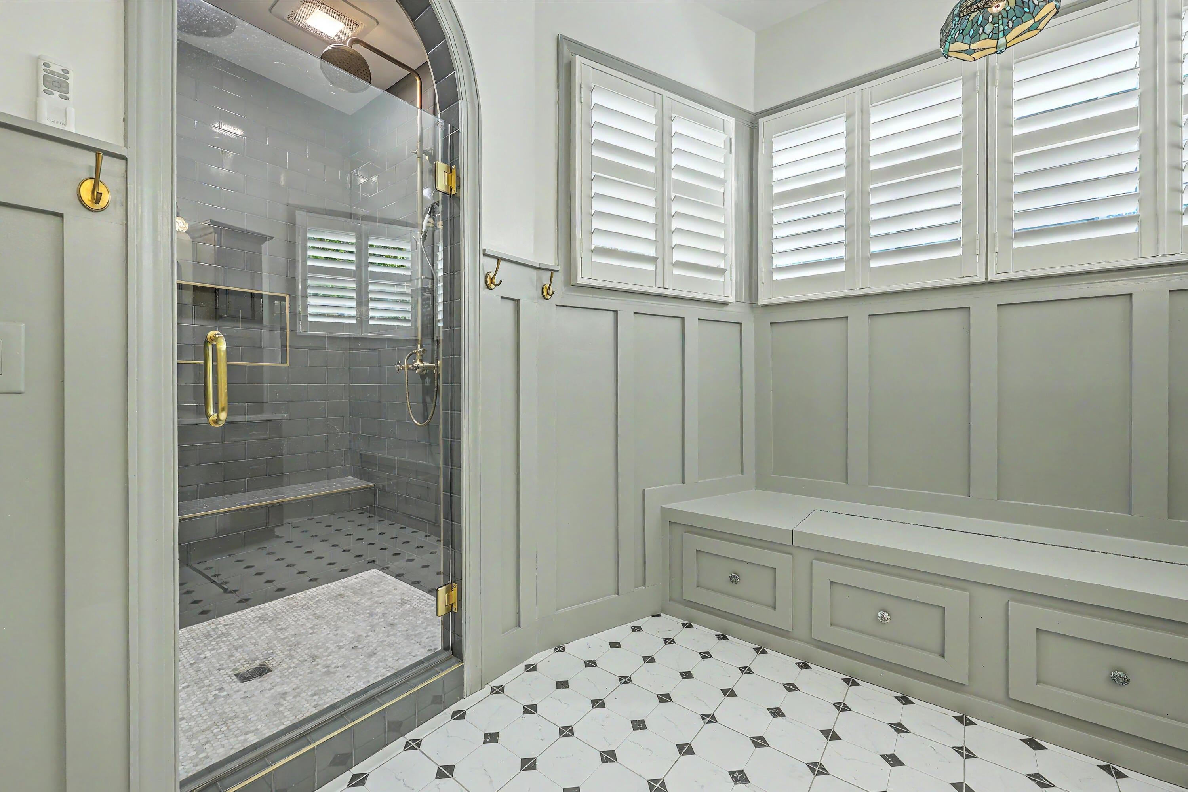
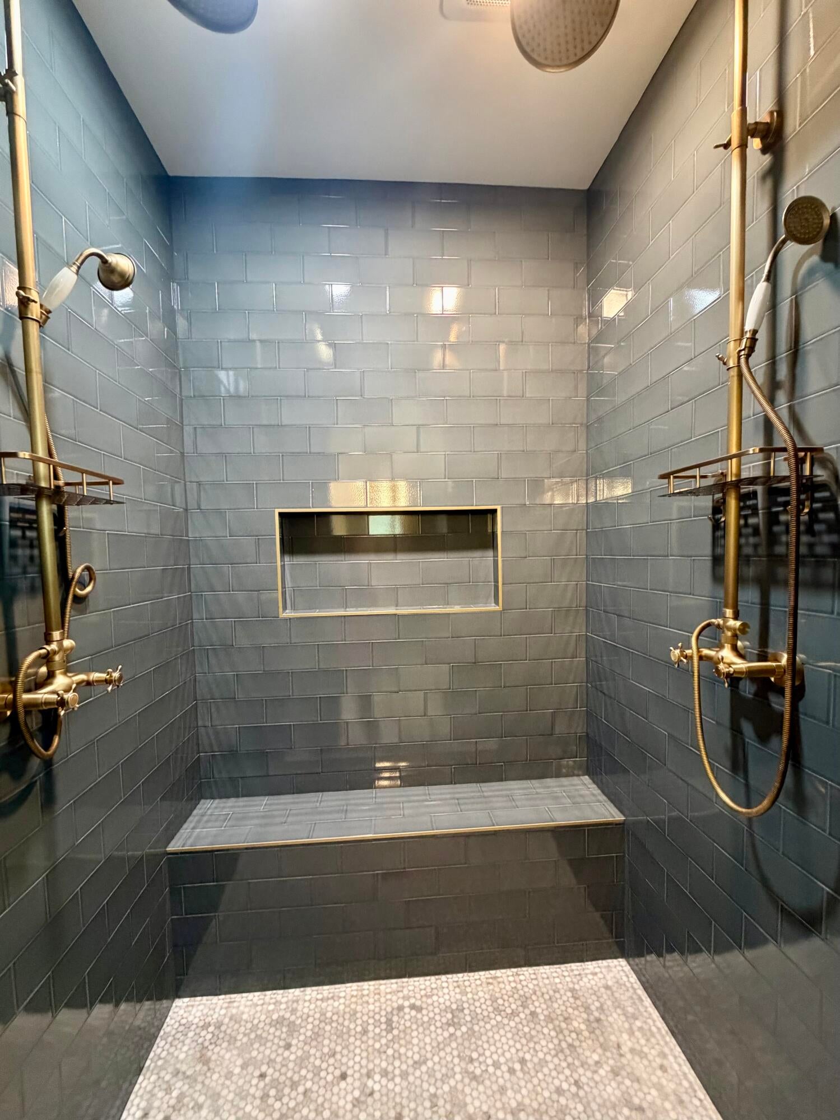
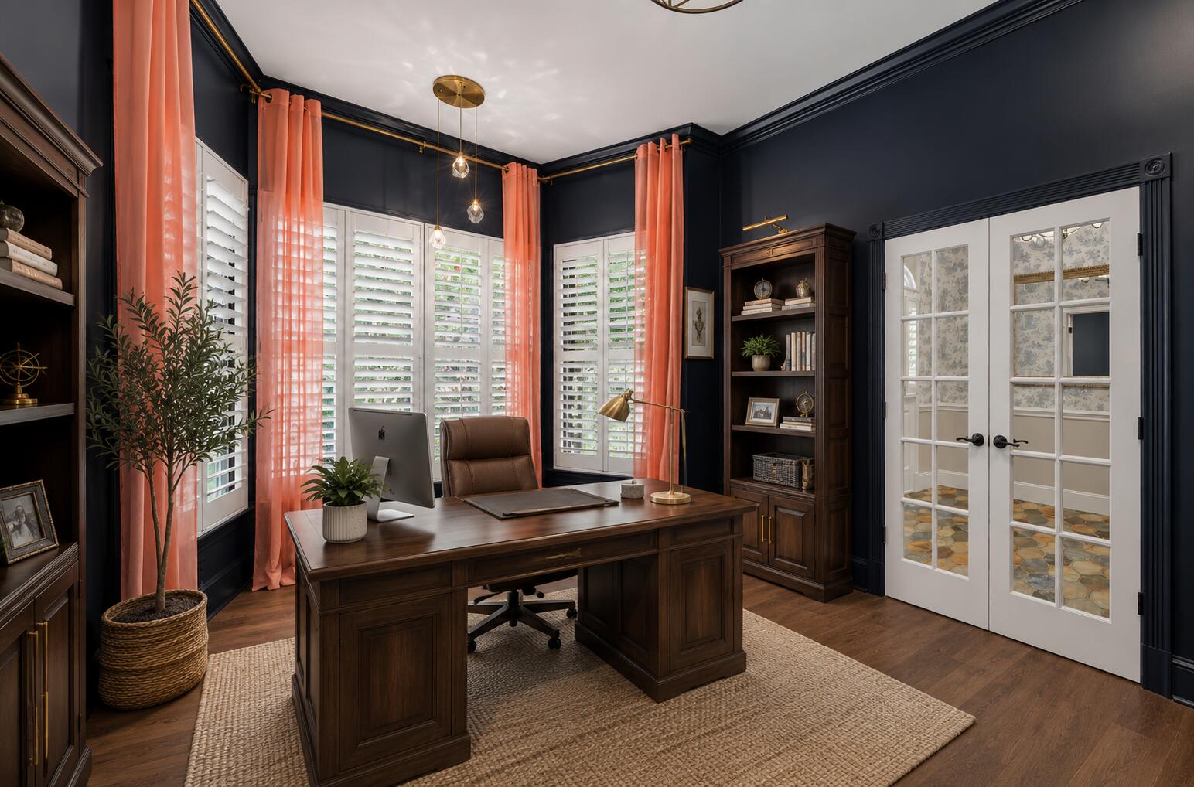
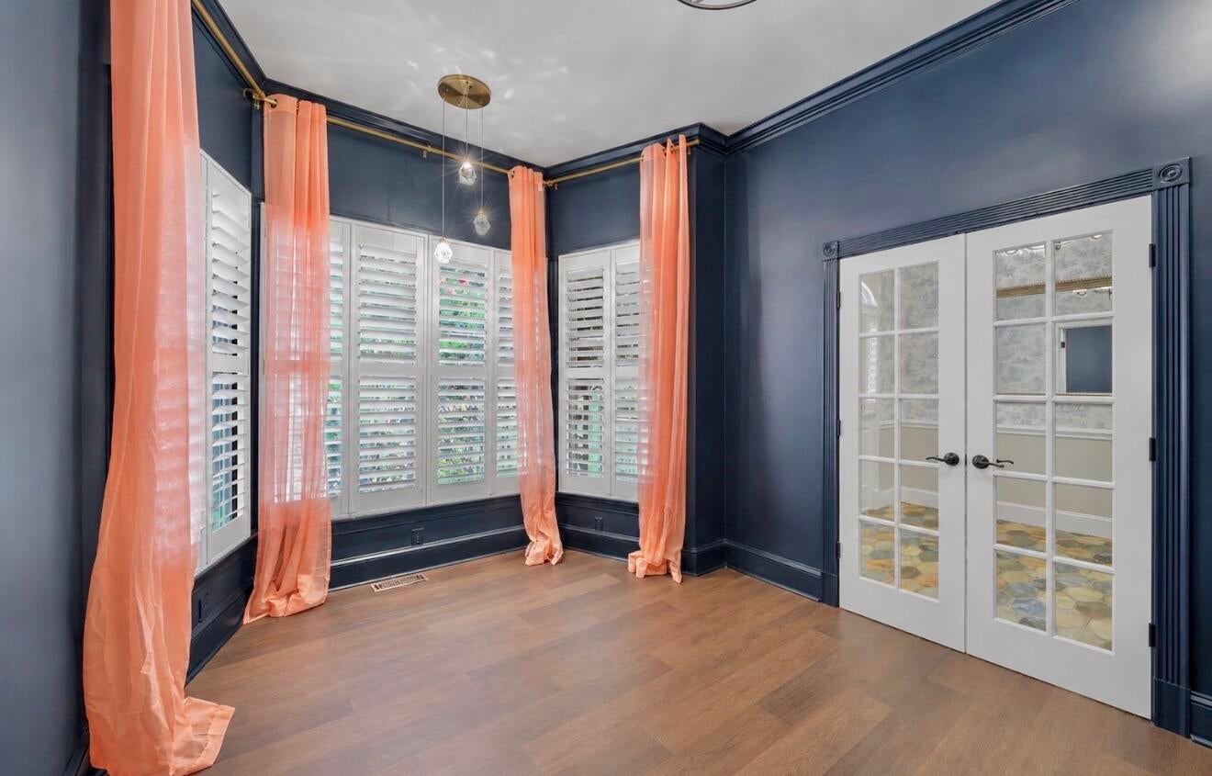
PRICE IMPROVEMENT! Classic Victorian charm meets modern comfort including a private 1,039 sq. ft. third-floor apartment/in-law suite with kitchen, laundry, and separate entrance in this beautifully renovated Historic Summerville home. Situated on a .63-acre corner lot, this unique property offers nearly 4,500 sq. ft. of living space. Enjoy extensive updates including new HVACs, flooring, renovated kitchen and baths, rebuilt chimney/fireplace, tankless water heater, lighting, paint, decks, gutters, custom storage, and landscaping. A detached 3-car garage with workshop and dedicated vehicle storage completes the property. Minutes from downtown Summerville!Custom built-in storage has been added throughout the home, including a built-in office closet with pocket door, additional closets in the rear flex room, under the stairs, upstairs hallway, and a stunning custom closet system with built-in drawers in one of the upstairs bedrooms. The third floor apartment has also been refreshed with new flooring, updated tile, and new ceiling fans, and acoustic paneling on the walls creating a private and versatile space for guests, hobbies, or a home office with its own private exterior entrance. Tons of exterior storage in the three-car detached garage with additional concrete pad. Located just minutes from downtown Summerville's shops, restaurants, parks, and year-round events, this home offers the perfect blend of historic character and modern upgrades. With the major systems already updated and countless custom improvements throughout, all that's left to do is move in and enjoy everything this exceptional property has to offer.
| 2 weeks ago | Listing updated with changes from the MLS® | |
| 2 weeks ago | Price changed to $1,025,000 | |
| 4 weeks ago | Status changed to Active | |
| 4 weeks ago | Listing first seen on site |

Listing information is provided by Participants of the CHS Regional MLS. IDX information is provided exclusively for personal, non-commercial use, and may not be used for any purpose other than to identify prospective properties consumers may be interested in purchasing. Information is deemed reliable but not guaranteed. Copyright 2026, CHS Regional MLS.
Last checked: 2026-08-25 05:53 AM UTC
Did you know? You can invite friends and family to your search. They can join your search, rate and discuss listings with you.