
Save
Ask
Tour
Hide
Share
$1,845,000
5 Days On Site

1585 John Fenwick Lane
Johns Island, SC 29455

For Sale|Single Family Residence|Active
4
Beds
5
Total Baths
4
Full Baths
1
Partial Bath
3,502
SqFt
$527
/SqFt
2018
Built
Subdivision:
The Preserve at Fenwick Plantation
County:
Charleston
Listing courtesy of Carolina One Real Estate

Due to the health concerns created by Coronavirus we are offering personal 1-1 online video walkthough tours where possible.
1585 John Fenwick Lane1585 John Fenwick Lane1585 John Fenwick Lane1585 John Fenwick Lane
Save
Ask
Tour
Hide
Share

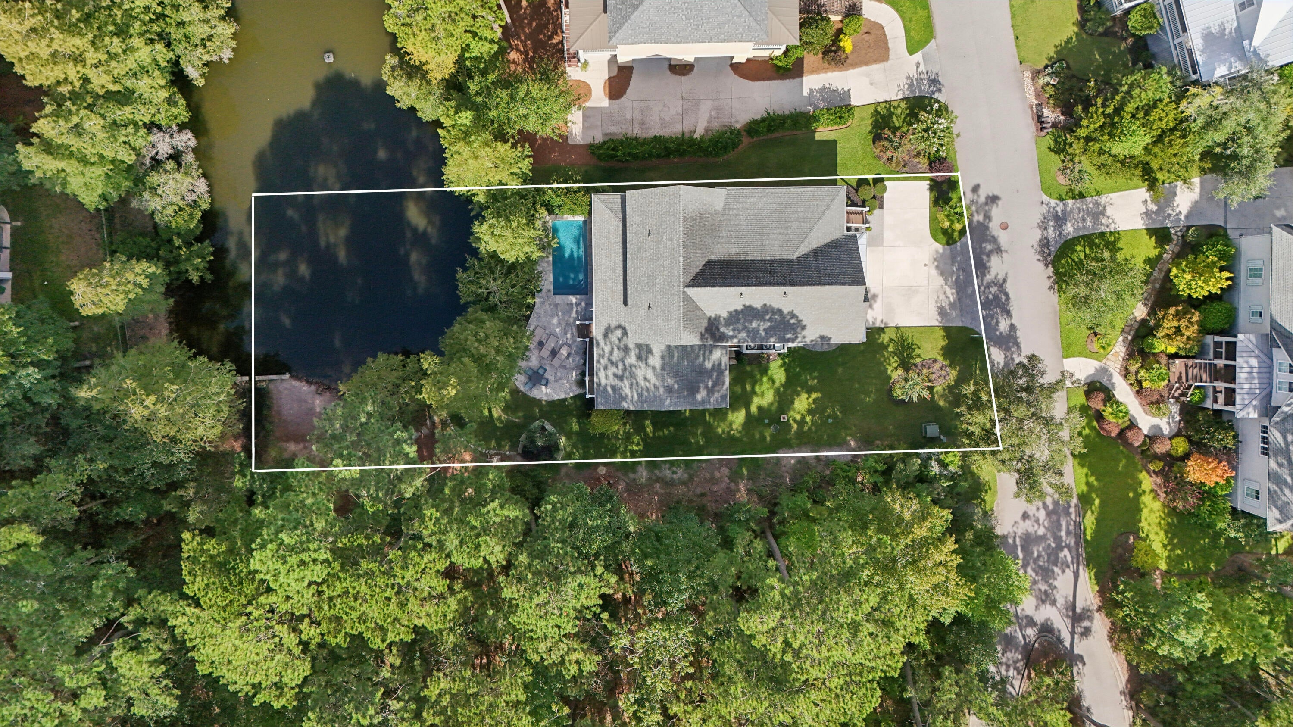
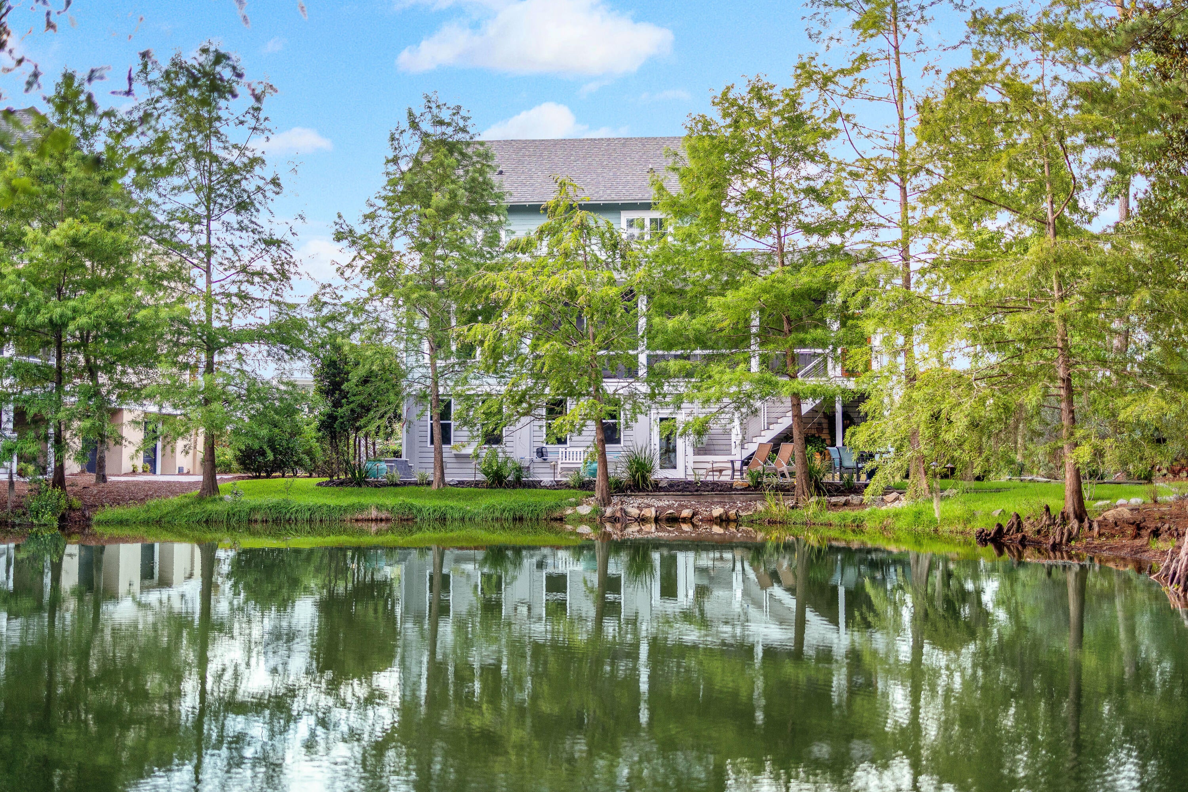
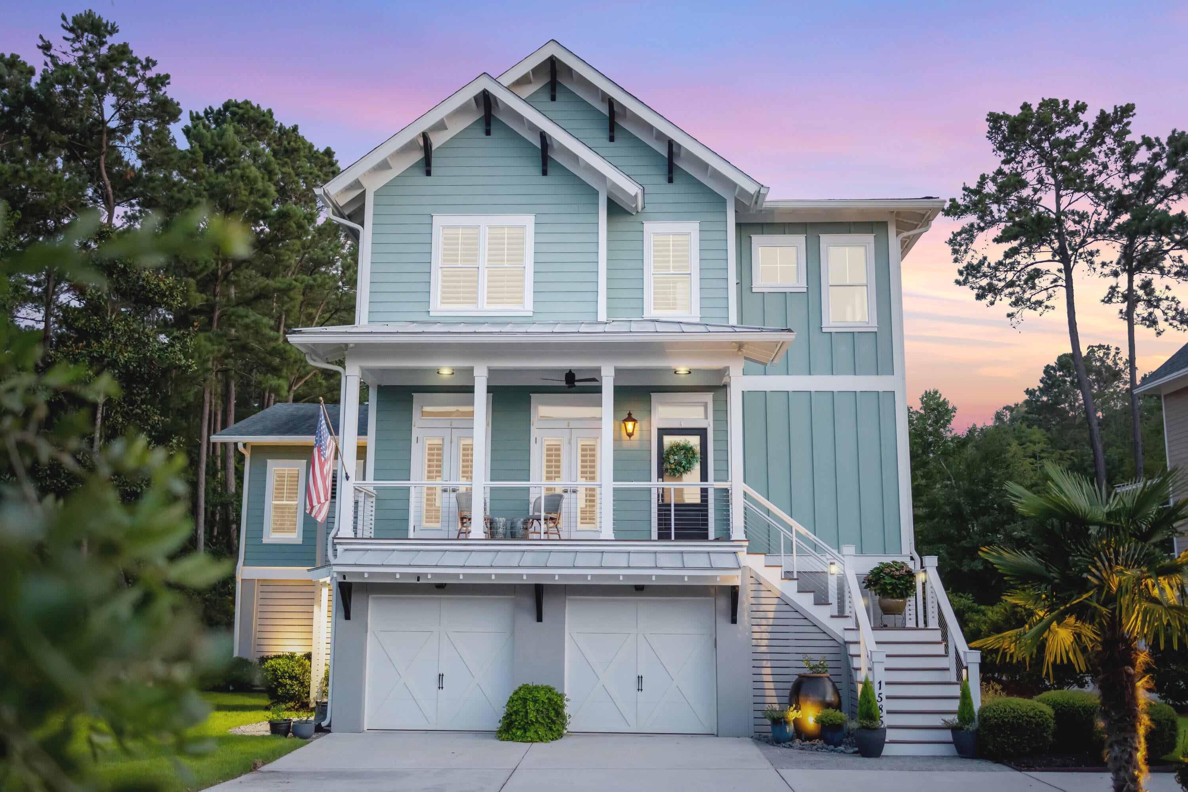
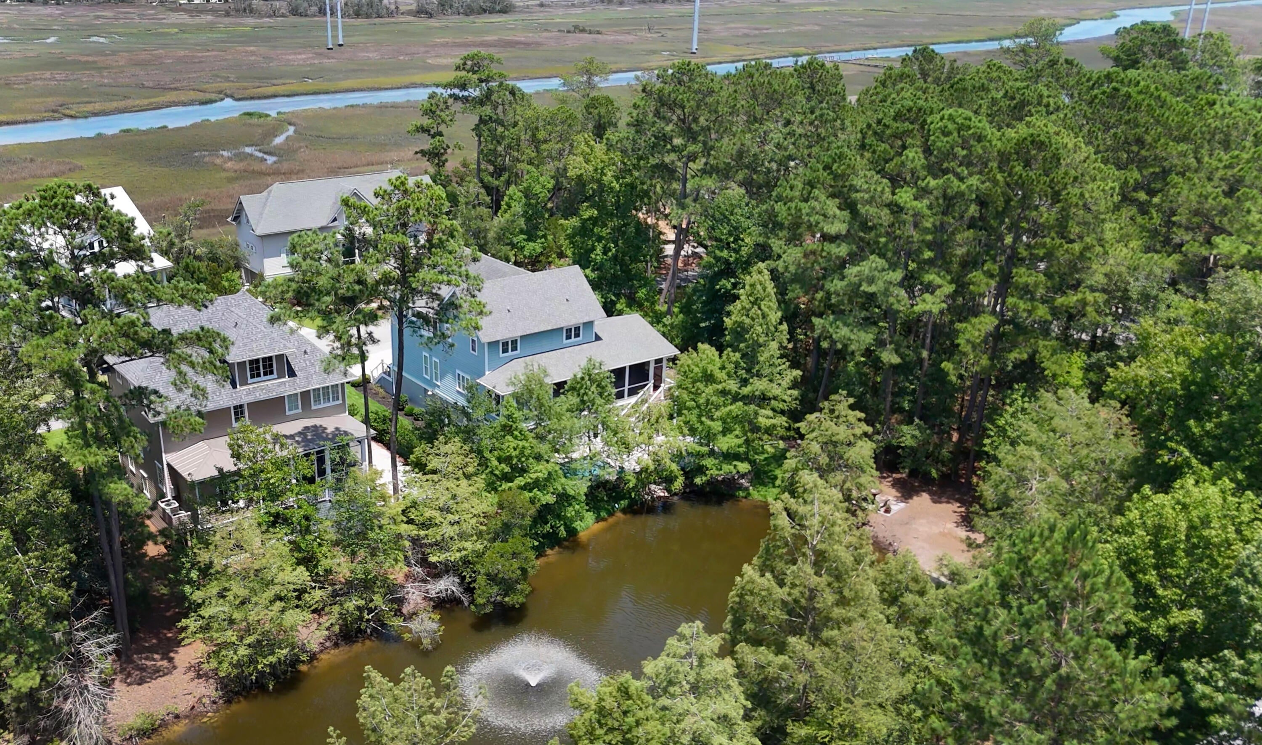
Thoughtfully designed for entertaining, and multigenerational living, this meticulously maintained home features a three-stop elevator, dual primary suites on the first and second levels, a heated saltwater pool, whole-house generator and dehumidifying system, and approximately 750 additional square feet of heated and cooled entertaining space on the ground level. The flexible floor plan is ideal for long-term living or extended guest stays.Perfectly positioned on one of the neighborhood's more private homesites, the property overlooks a tranquil neighborhood pond with wooded views that create a private, peaceful setting. Inside, the open floor plan showcases upgrades throughout. The kitchen was updated in 2025 with quartz countertops, shaker-style cabinetry, and custom hardwa

Save
Ask
Tour
Hide
Share
Listing Snapshot
Price 
$1,845,000
Days On Site 
5 Days
Bedrooms 
4
Inside Area (SqFt) 
3,502 sqft
Total Baths 
5
Full Baths 
4
Partial Baths 
1
Lot Size 
0.29 Acres
Year Built 
2018
MLS® Number 
26021828
Status 
Active
Property Tax 
$4,558
HOA/Condo/Coop Fees 
$125 monthly
Sq Ft Source 
N/A
Friends & Family
Recent Activity
yesterdayListing updated with changes from the MLS®
5 days agoListing first seen on site
General Features
Acres 
0.29
Foundation 
Pillar/Post/Pier
Garage 
Yes
Garage Spaces 
2
Levels 
Two
Parking 
Off StreetGarage Door Opener
Parking Spaces 
2
Property Sub Type 
Single Family Residence
Security 
Security System
Sewer 
Public Sewer
SqFt Total 
3502
Style 
Traditional
Water Source 
Public
Interior Features
Appliances 
Built-In Gas OvenDryerGas CooktopGas RangeRange HoodRefrigeratorWasherTankless Water Heater
Cooling 
Ceiling Fan(s)Central Air
Flooring 
Ceramic TileWood
Heating 
Central
Interior 
Cathedral Ceiling(s)Walk-In Closet(s)High CeilingsElevatorKitchen IslandWet BarCeiling Fan(s)Eat-in Kitchen
Laundry Features 
Laundry Room
Window Features 
Window CoveringsWindow Treatments
Master Bedroom 
Level - Lower
Save
Ask
Tour
Hide
Share
Exterior Features
Construction Details 
Cement Siding
Exterior 
Rain GuttersDock
Lot Features 
WoodedWaterfront
Other Structures 
StorageWorkshop
Patio And Porch 
PatioFront PorchScreened
Pool Features 
In GroundPrivate
Private Pool 
Yes
Roof 
Asphalt
View 
RiverLake
Waterfront 
Yes
Waterfront Features 
Lake PrivilegesLake FrontPondWaterfront
Waterview 
RiverLake
Windows/Doors 
Window CoveringsWindow Treatments
Community Features
Association Dues 
1500
Community Features 
Fitness CenterPool
Financing Terms Available 
CashConventionalFHAVA Loan
HOA Fee Frequency 
Annually
MLS Area 
23 - Johns Island
Schools
School District
Unknown
Elementary School
Angel Oak ES 4K-1/Johns Island ES 2-5
Middle School
Haut Gap
High School
St. Johns
Listing courtesy of Carolina One Real Estate


Listing information is provided by Participants of the CHS Regional MLS. IDX information is provided exclusively for personal, non-commercial use, and may not be used for any purpose other than to identify prospective properties consumers may be interested in purchasing. Information is deemed reliable but not guaranteed. Copyright 2026, CHS Regional MLS.
Last checked: 2026-08-05 10:50 PM UTC

Neighborhood & Commute
Source: Walkscore
Save
Ask
Tour
Hide
Share