
Save
Ask
Tour
Hide
Share
$2,750,000
5 Days On Site

3820 Gnarled Oaks Lane
Johns Island, SC 29455

For Sale|Single Family Residence|Active
6
Beds
6
Total Baths
5
Full Baths
1
Partial Bath
5,021
SqFt
$548
/SqFt
2024
Built
Subdivision:
Briars Creek
County:
Charleston
Listing courtesy of Mackenzie Crabtree Real Estate

Due to the health concerns created by Coronavirus we are offering personal 1-1 online video walkthough tours where possible.
3820 Gnarled Oaks Lane3820 Gnarled Oaks Lane3820 Gnarled Oaks Lane3820 Gnarled Oaks Lane
Save
Ask
Tour
Hide
Share

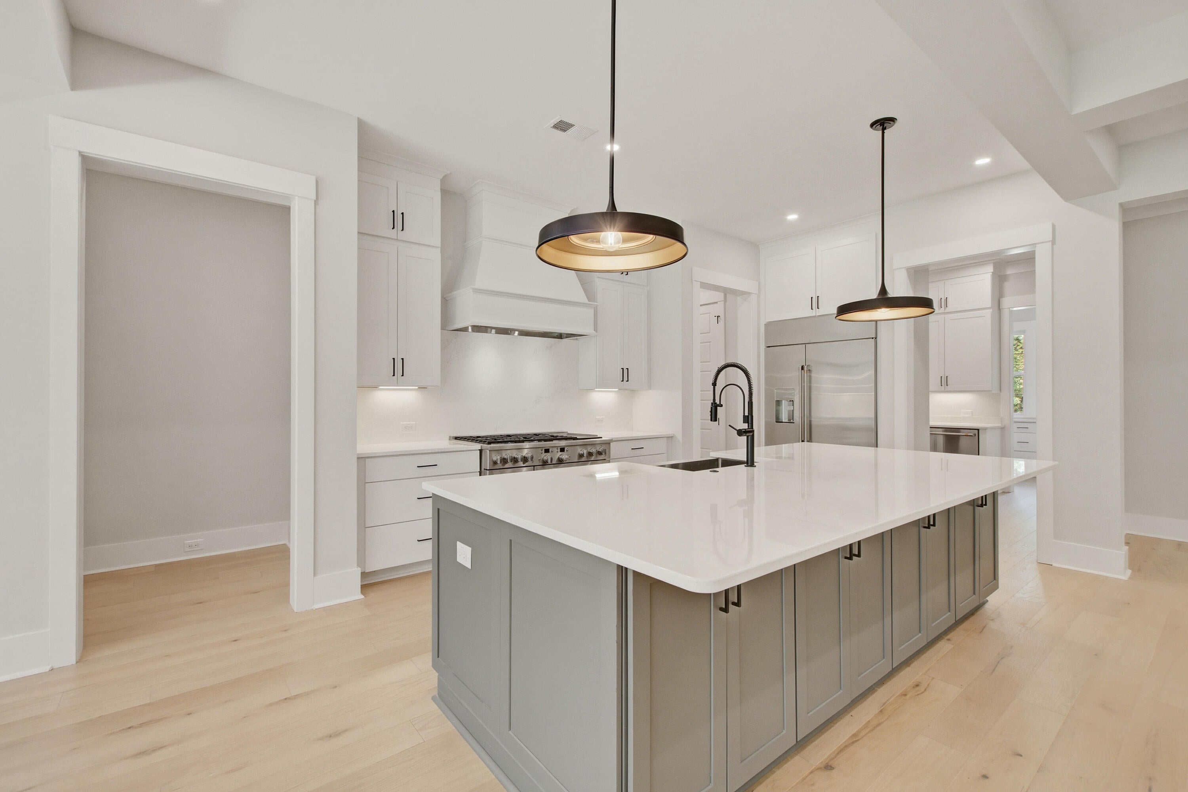
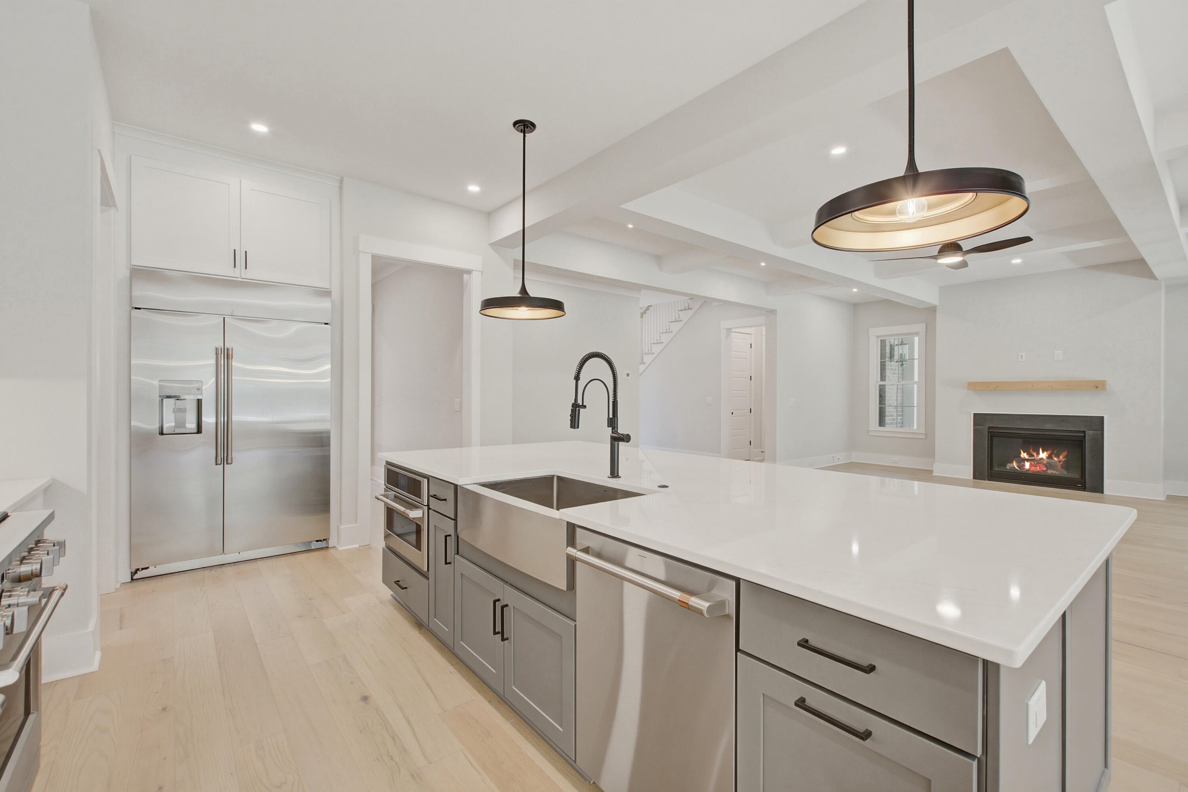
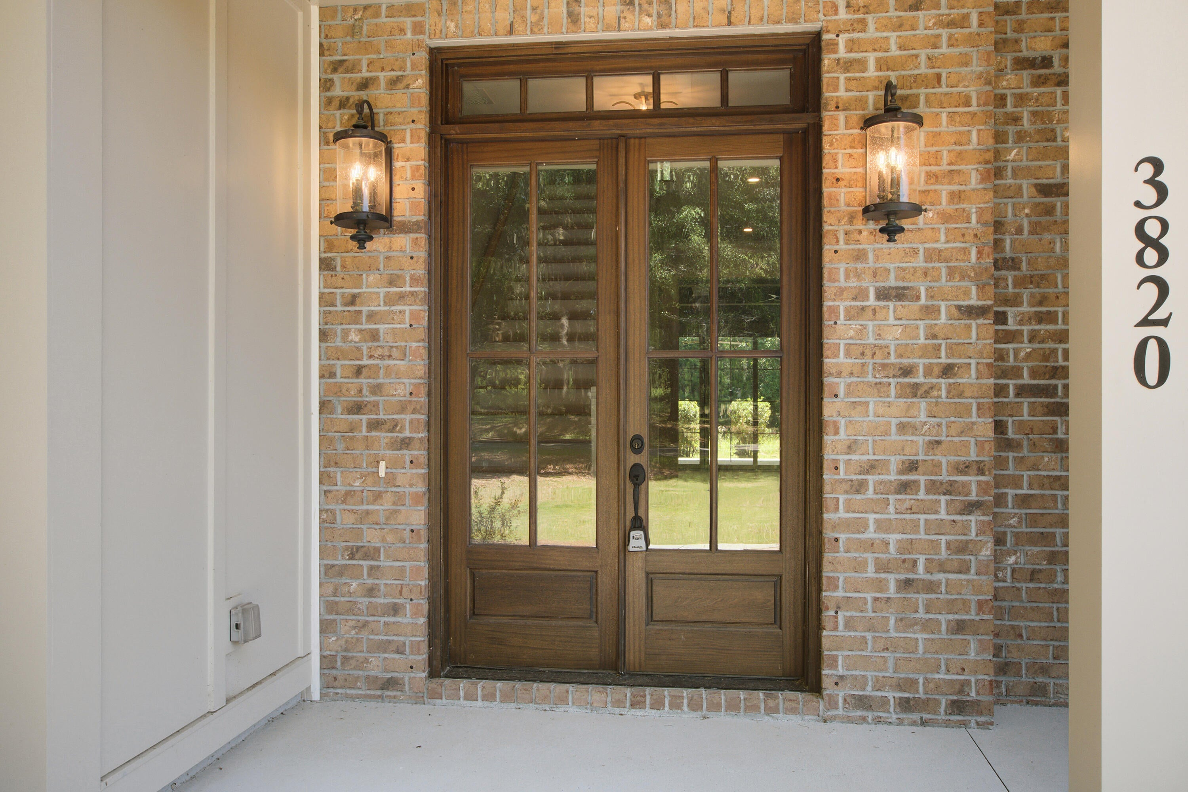
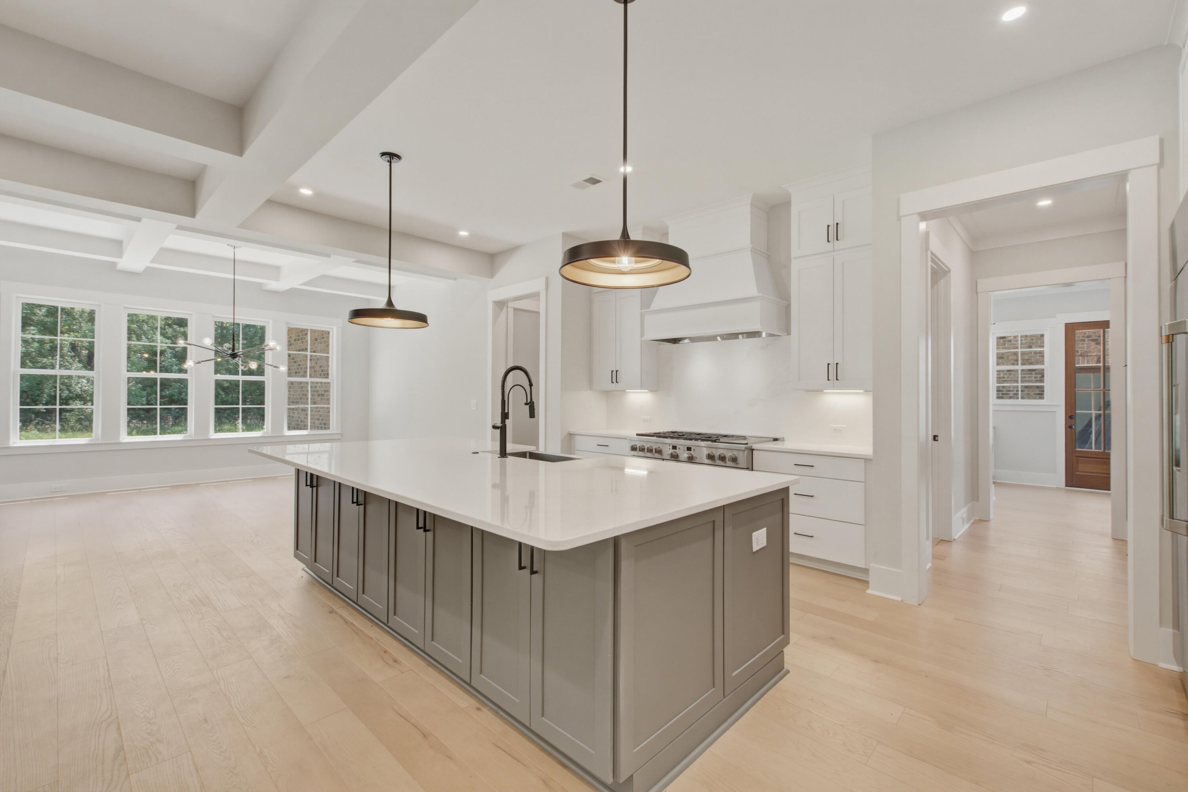
New construction ready for immediate occupancy in Briars Creek, Charleston's most exclusive private gated golf course community -- moments from Kiawah and Seabrook Islands. This 6BR/5.5BA brick residence offers 5,021 sq ft of refined living on a 2.15-acre lot spanning 434 feet in width, providing exceptional privacy beneath a canopy of mature live oaks. The thoughtfully designed floor plan features a primary suite and guest suite on the main level, accompanied by a study, scullery, spacious laundry room, and walk-in pantry. Four additional bedrooms upstairs, one of which is well-suited as a media room. Extensive landscaping complements the natural setting and delivers outstanding curb appeal

Save
Ask
Tour
Hide
Share
Listing Snapshot
Price 
$2,750,000
Days On Site 
5 Days
Bedrooms 
6
Inside Area (SqFt) 
5,021 sqft
Total Baths 
6
Full Baths 
5
Partial Baths 
1
Lot Size 
2.16 Acres
Year Built 
2024
MLS® Number 
26021882
Status 
Active
Property Tax 
$3,646
HOA/Condo/Coop Fees 
$516.79 monthly
Sq Ft Source 
N/A
Friends & Family
Recent Activity
24 hours agoListing updated with changes from the MLS®
5 days agoListing first seen on site
General Features
Acres 
2.16
Carport 
1
Garage 
Yes
Garage Spaces 
3
Parking 
AttachedOff StreetCarport
Parking Spaces 
4
Property Condition 
New Construction
Property Sub Type 
Single Family Residence
Sewer 
Private Sewer
SqFt Total 
5021
Style 
CraftsmanTraditional
Water Source 
Public
Interior Features
Appliances 
DishwasherDisposalGas RangeMicrowaveTankless Water Heater
Cooling 
Ceiling Fan(s)Central Air
Fireplace 
Yes
Fireplace Features 
Gas LogGreat Room
Fireplaces 
1
Flooring 
Ceramic TileWood
Heating 
Heat Pump
Interior 
Walk-In Closet(s)Tray Ceiling(s)High CeilingsKitchen IslandCeiling Fan(s)Eat-in KitchenEntrance Foyer
Laundry Features 
Electric Dryer HookupWasher HookupLaundry Room
Master Bedroom 
Level - Lower
Save
Ask
Tour
Hide
Share
Exterior Features
Construction Details 
Brick VeneerCement Siding
Lot Features 
Interior Lot
Patio And Porch 
PatioCovered
Roof 
MetalShingle
Community Features
Association Dues 
1550.37
Building Access 
Ground Level
Community Features 
ClubhouseGatedGolf
Financing Terms Available 
CashConventional
HOA Fee Frequency 
Quarterly
MLS Area 
23 - Johns Island
Schools
School District
Unknown
Elementary School
Mt. Zion
Middle School
Haut Gap
High School
St. Johns
Listing courtesy of Mackenzie Crabtree Real Estate


Listing information is provided by Participants of the CHS Regional MLS. IDX information is provided exclusively for personal, non-commercial use, and may not be used for any purpose other than to identify prospective properties consumers may be interested in purchasing. Information is deemed reliable but not guaranteed. Copyright 2026, CHS Regional MLS.
Last checked: 2026-08-05 10:50 PM UTC

Neighborhood & Commute
Source: Walkscore
Save
Ask
Tour
Hide
Share