
Save
Ask
Tour
Hide
Share
$750,000
2 Days On Site

4268 Club Course Drive
North Charleston, SC 29420

For Sale|Single Family Residence|Active
4
Beds
4
Total Baths
3
Full Baths
1
Partial Bath
3,557
SqFt
$211
/SqFt
2000
Built
Subdivision:
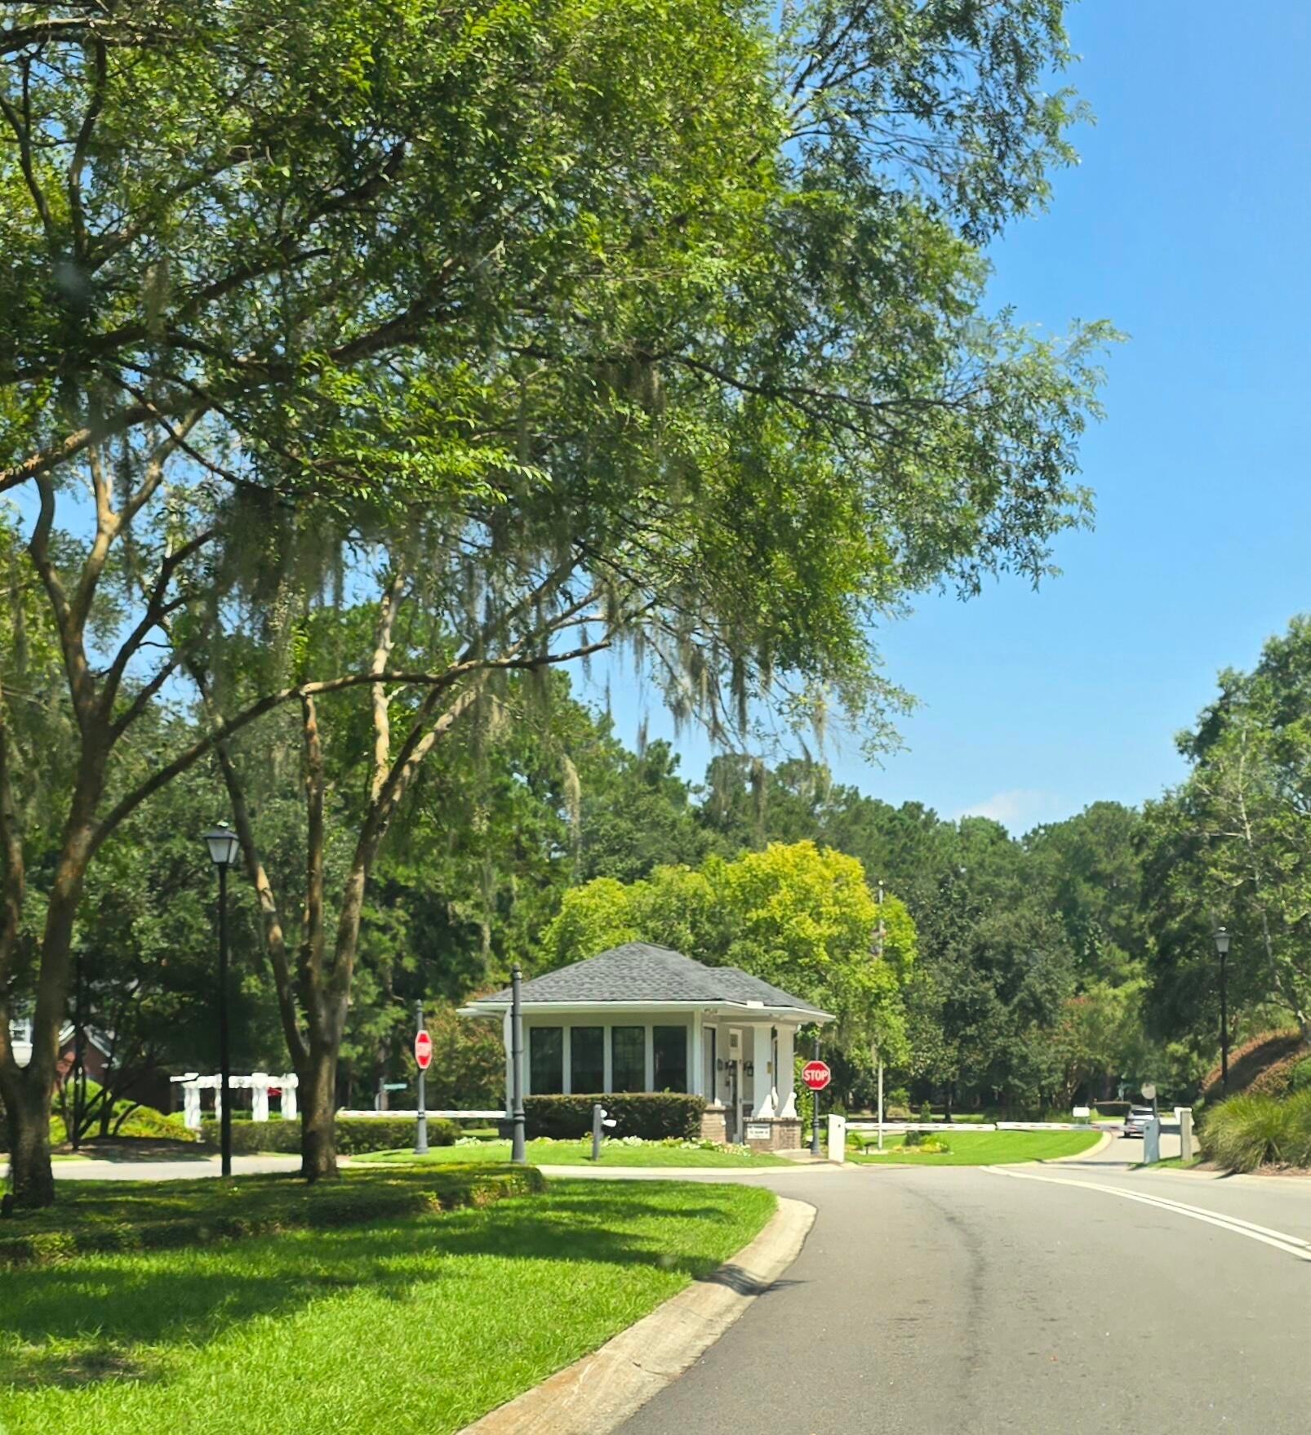
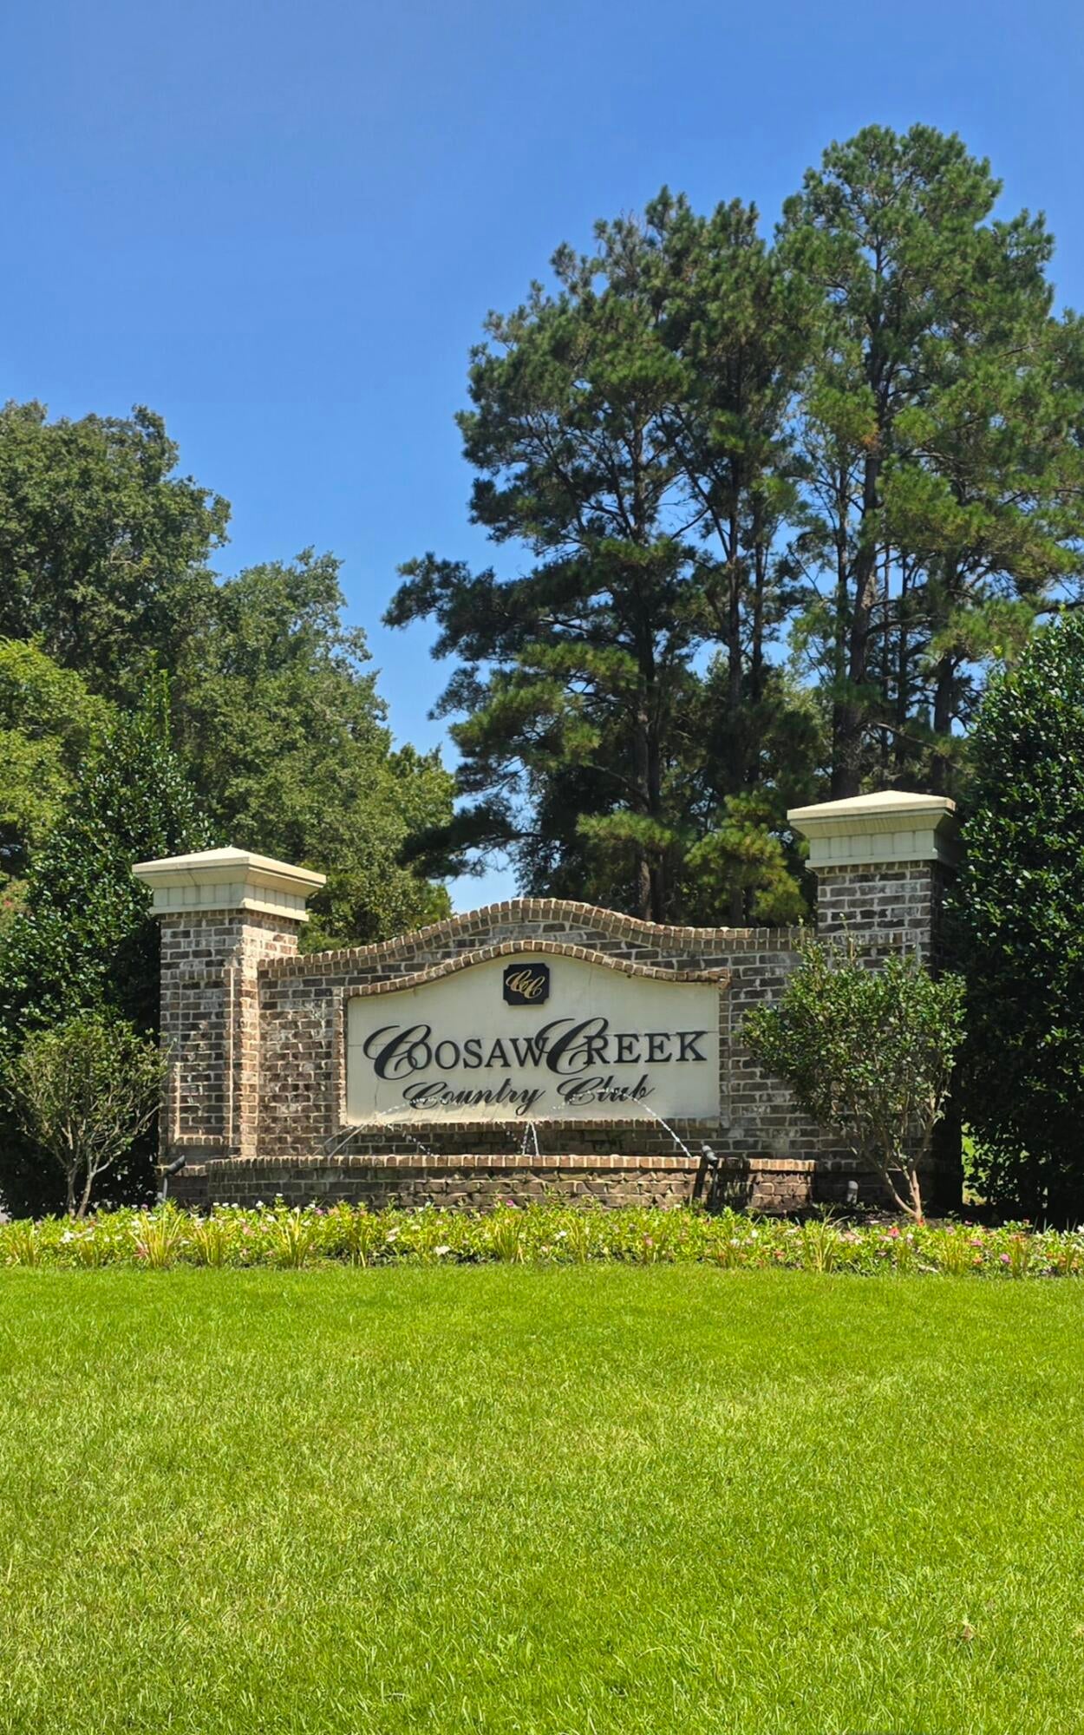
Coosaw Creek Country Club
County:
Dorchester
Listing courtesy of Carolina Elite Real Estate

Due to the health concerns created by Coronavirus we are offering personal 1-1 online video walkthough tours where possible.
4268 Club Course Drive4268 Club Course Drive4268 Club Course Drive4268 Club Course Drive
Save
Ask
Tour
Hide
Share

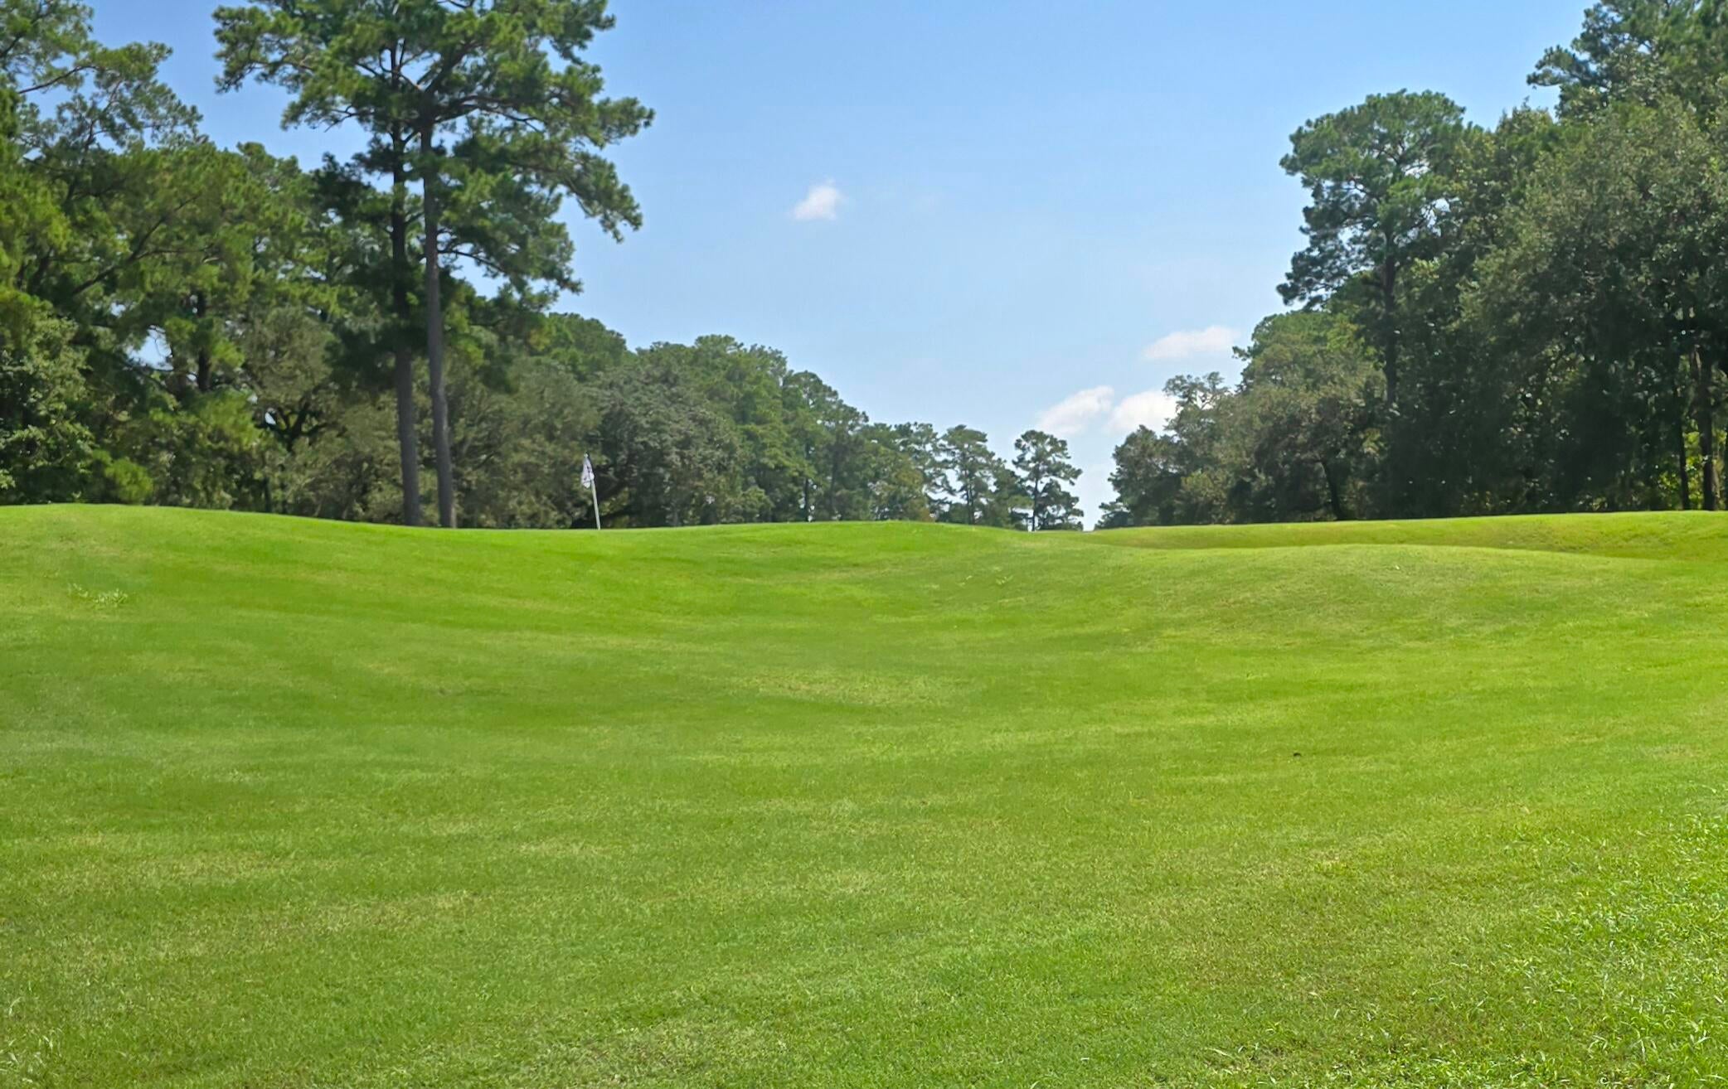
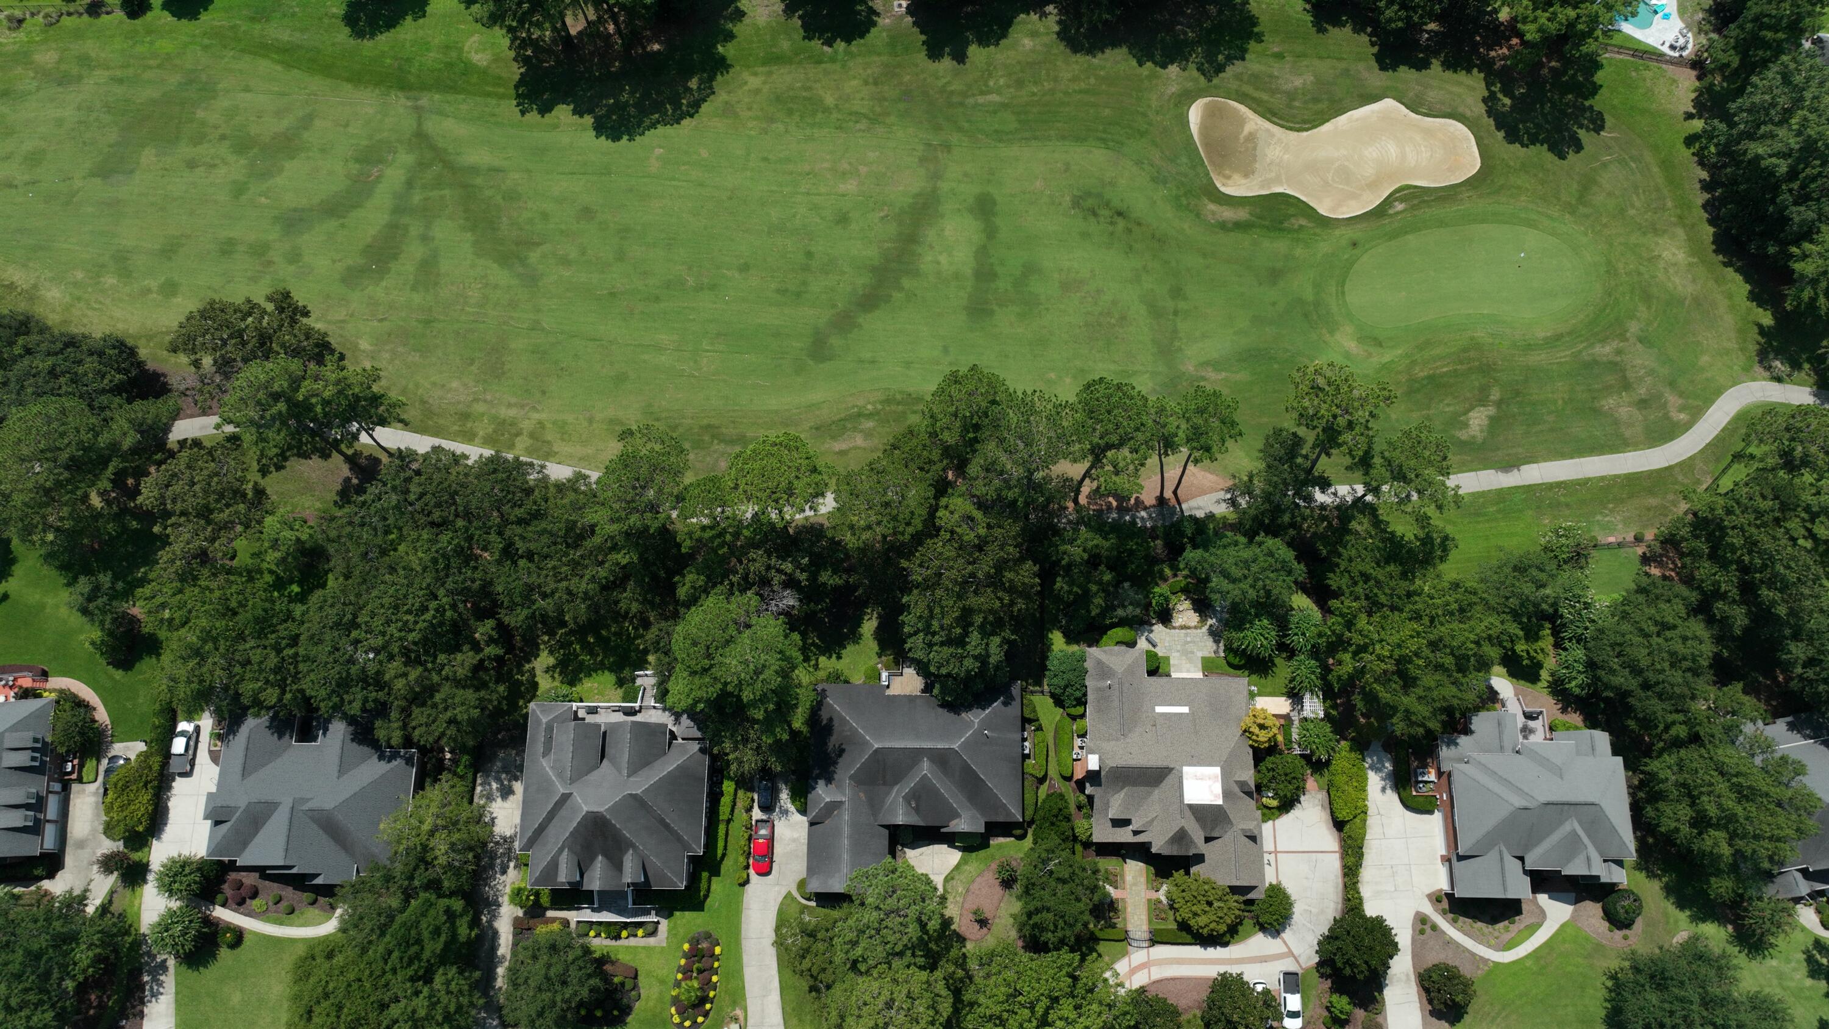
Live on Hole #8 at Coosaw Creek Country Club Golf Course. This property offers 4 bedrooms,1 flex room and 3.5 bathrooms. The seller was using the flex room as a sewing room but you can decide what fits your needs the best. Entering the front door you are greeted with nature light ,beautiful archways and hardwood floors. The living area is spacious with fireplace, built-in shelving, side door access to screened porch and a view of the golf course. The right side of the house offers the large primary bedroom ensuite complete with walk-in closets and access to back porch. Two additional rooms also on the right side,these are connected with a full bathroom. Moving to the left side of the house is the kitchen complete with Gibraltar countertops, ample cabinetry, hardwood floors, breakfast nook,and access to screened back porch. The 4th bedroom is above the 2 car garage and has a full bathroom. The Flex room is also in this area above the garage, Lots to see here, schedule a showing today!

Save
Ask
Tour
Hide
Share
Listing Snapshot
Price 
$750,000
Days On Site 
2 Days
Bedrooms 
4
Inside Area (SqFt) 
3,557 sqft
Total Baths 
4
Full Baths 
3
Partial Baths 
1
Lot Size 
0.43 Acres
Year Built 
2000
MLS® Number 
26023938
Status 
Active
Property Tax 
$4,348.93
HOA/Condo/Coop Fees 
$166.67 monthly
Sq Ft Source 
Assessor
Friends & Family
Recent Activity
3 days agoListing updated with changes from the MLS®
3 days agoListing first seen on site
General Features
Acres 
0.43
Attached Garage 
Yes
Garage 
Yes
Garage Spaces 
2
Levels 
One and One Half
Parking 
AttachedGarage Door Opener
Parking Spaces 
2
Property Sub Type 
Single Family Residence
Sewer 
Public Sewer
SqFt Total 
3557
Style 
Ranch
Water Source 
Public
Interior Features
Appliances 
Built-In Electric OvenDishwasherGas CooktopMicrowave
Basement 
Crawl Space
Cooling 
Ceiling Fan(s)Central Air
Fireplace 
Yes
Fireplace Features 
BedroomFamily RoomGas Log
Fireplaces 
2
Flooring 
CarpetCeramic TileWood
Heating 
CentralHeat PumpNatural Gas
Interior 
Cathedral Ceiling(s)Walk-In Closet(s)High CeilingsKitchen IslandEat-in Kitchen
Laundry Features 
Electric Dryer HookupWasher HookupLaundry Room
Window Features 
Window CoveringsWindow Treatments
Master Bedroom 
Level - Lower
Save
Ask
Tour
Hide
Share
Exterior Features
Construction Details 
Brick
Fencing 
Partial
Lot Features 
On Golf Course
Other Structures 
RV/Boat Storage
Patio And Porch 
PatioScreened
Roof 
Shingle
Windows/Doors 
Window CoveringsWindow Treatments
Community Features
Association Dues 
2000
Community Features 
ClubhouseGatedPoolGolf
HOA Fee Frequency 
Annually
MLS Area 
61 - N. Chas/Summerville/Ladson-Dor
Schools
School District
Unknown
Elementary School
Joseph Pye
Middle School
River Oaks
High School
Ft. Dorchester
Listing courtesy of Carolina Elite Real Estate


Listing information is provided by Participants of the CHS Regional MLS. IDX information is provided exclusively for personal, non-commercial use, and may not be used for any purpose other than to identify prospective properties consumers may be interested in purchasing. Information is deemed reliable but not guaranteed. Copyright 2026, CHS Regional MLS.
Last checked: 2026-08-25 10:14 PM UTC

Neighborhood & Commute
Source: Walkscore
Save
Ask
Tour
Hide
Share