

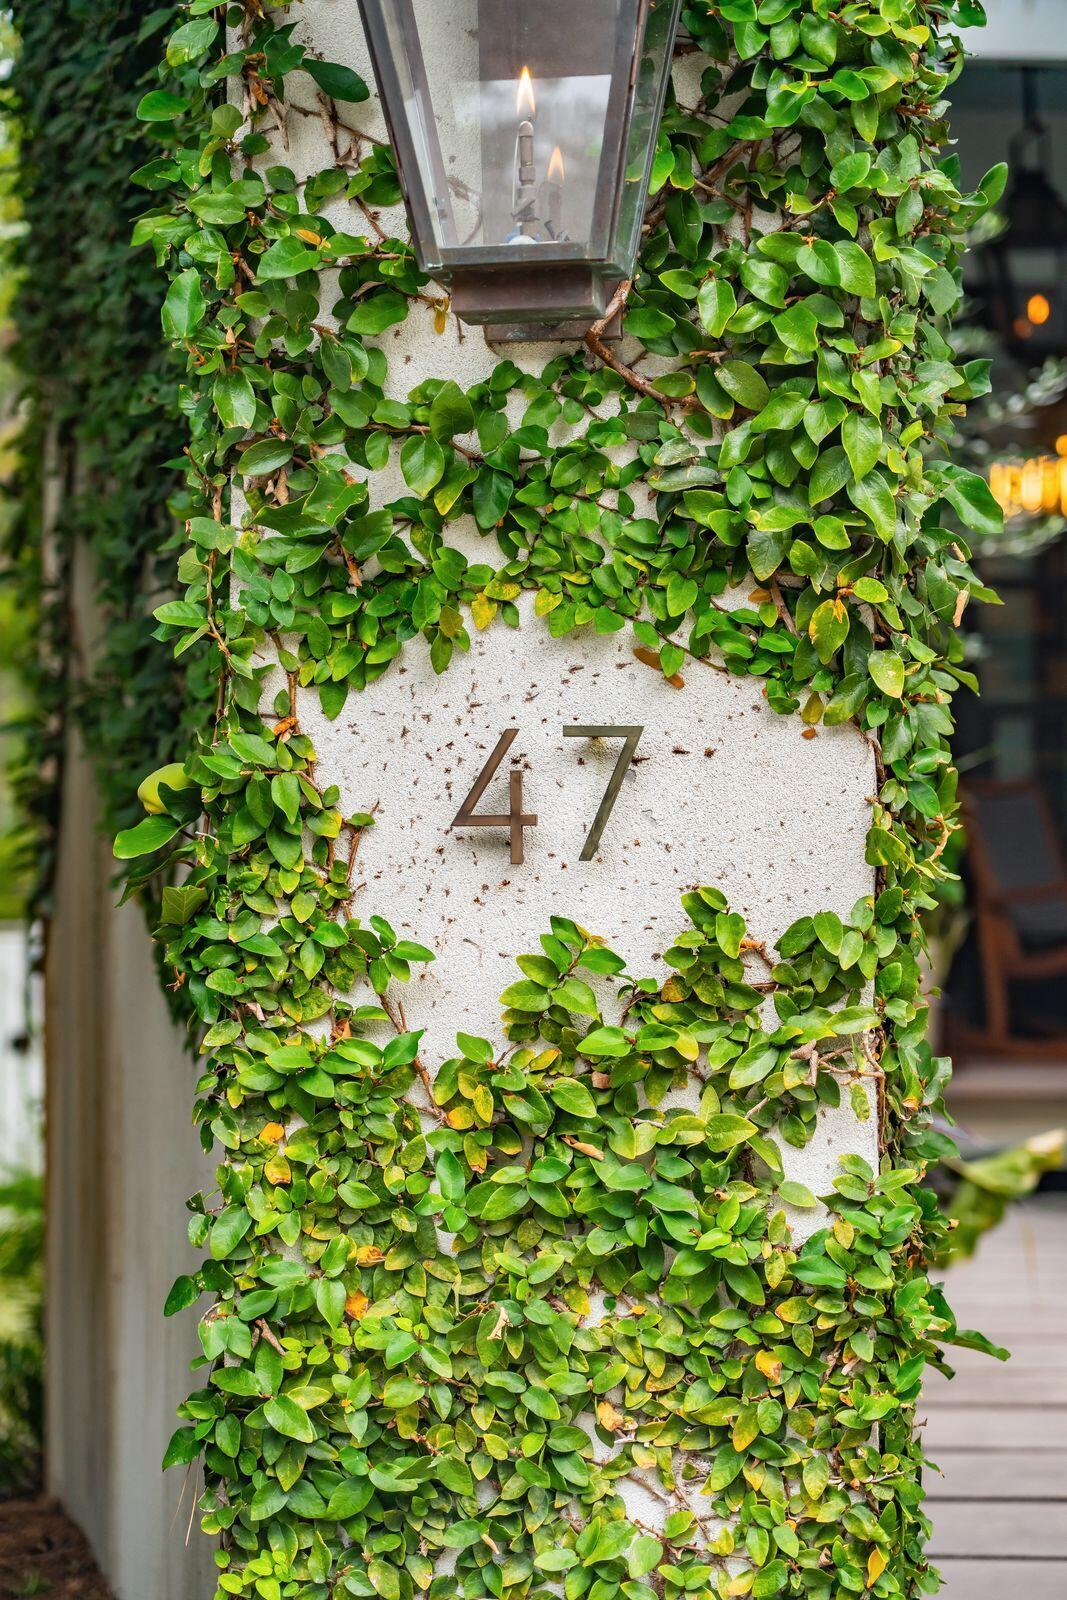
47 Robert Mills CircleMount Pleasant, SC 29464
Due to the health concerns created by Coronavirus we are offering personal 1-1 online video walkthough tours where possible.
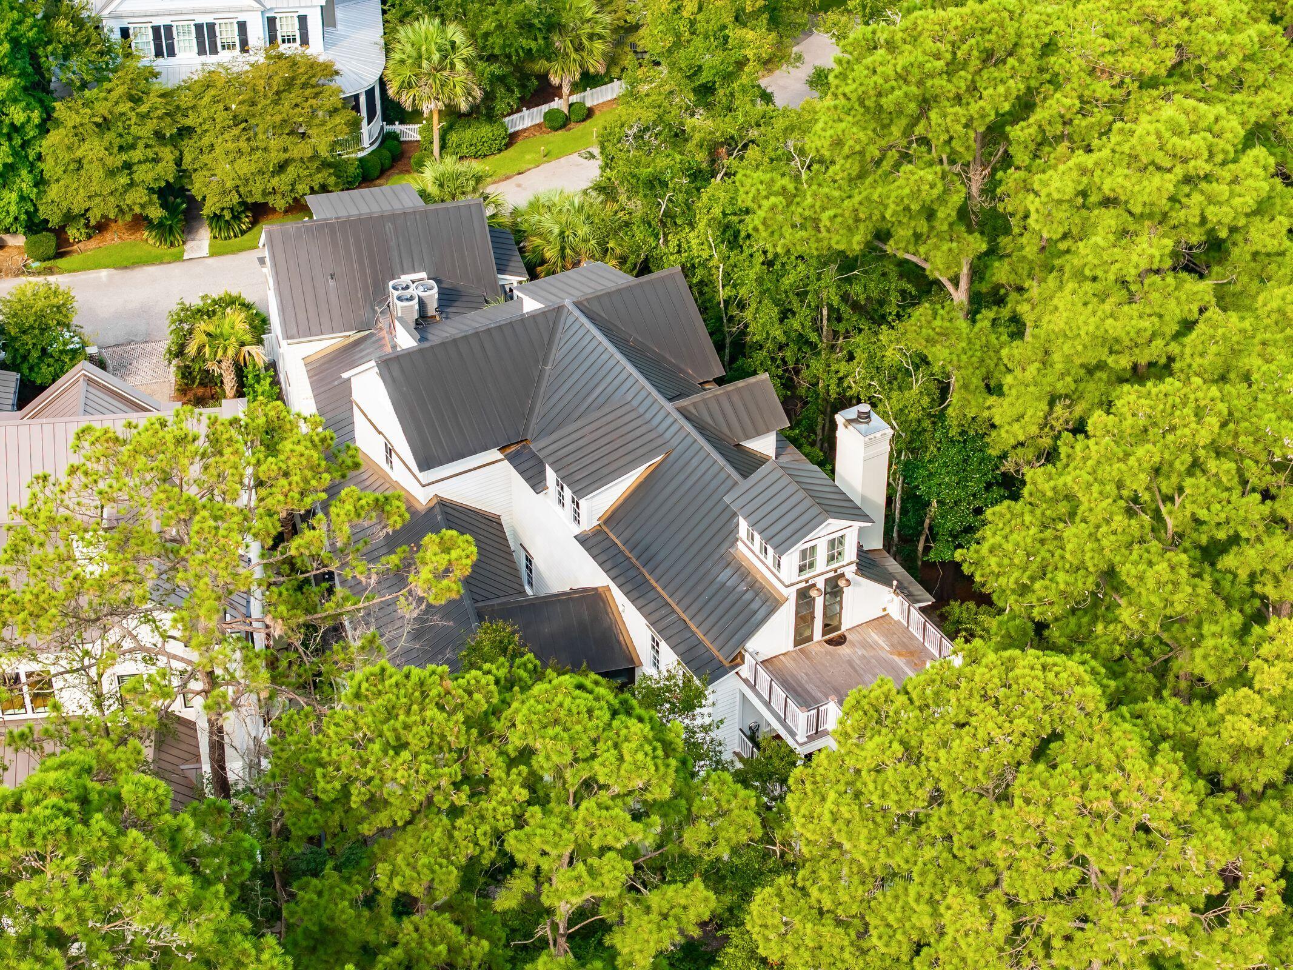
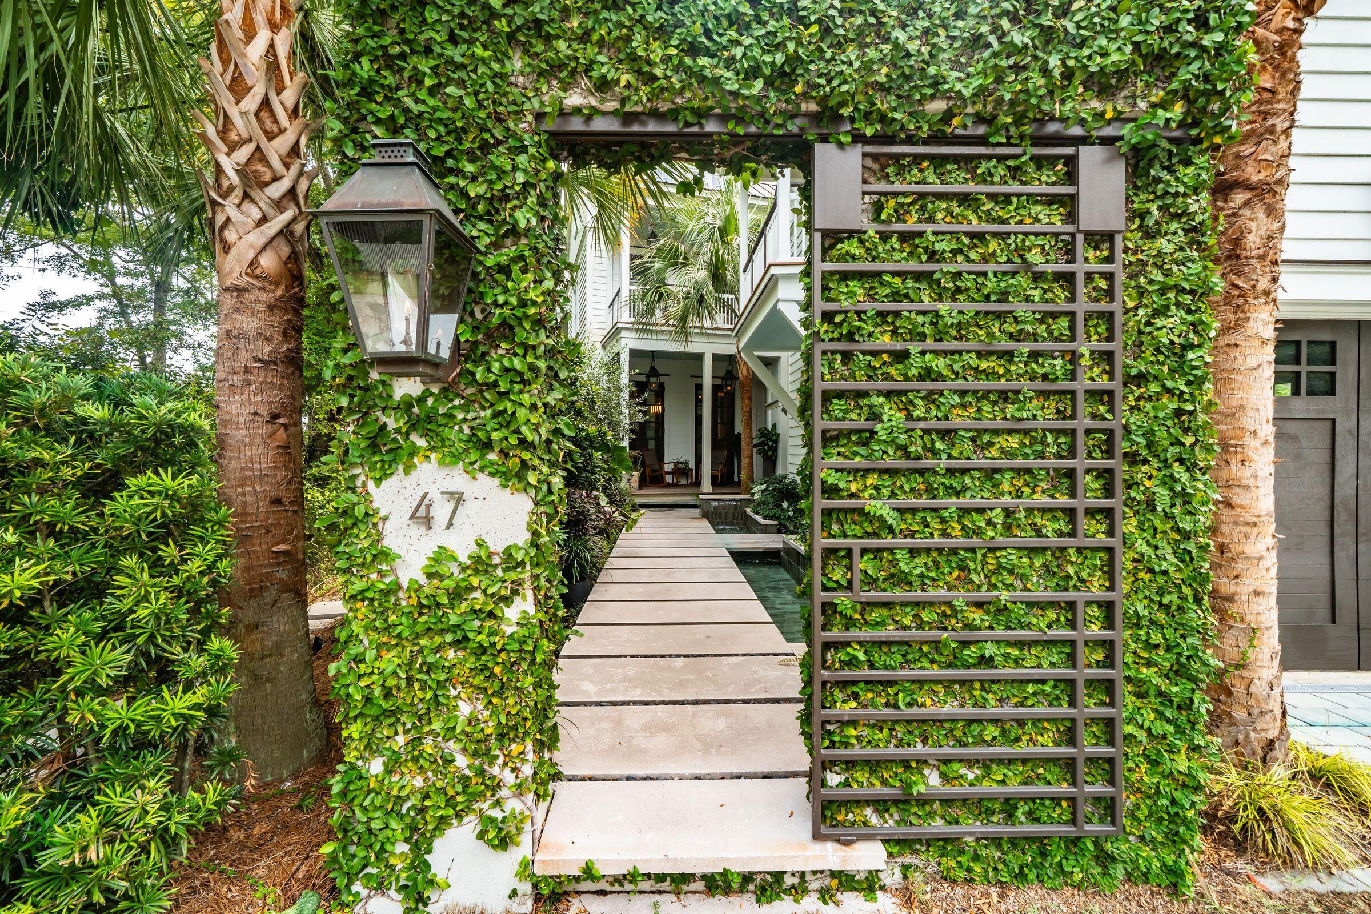
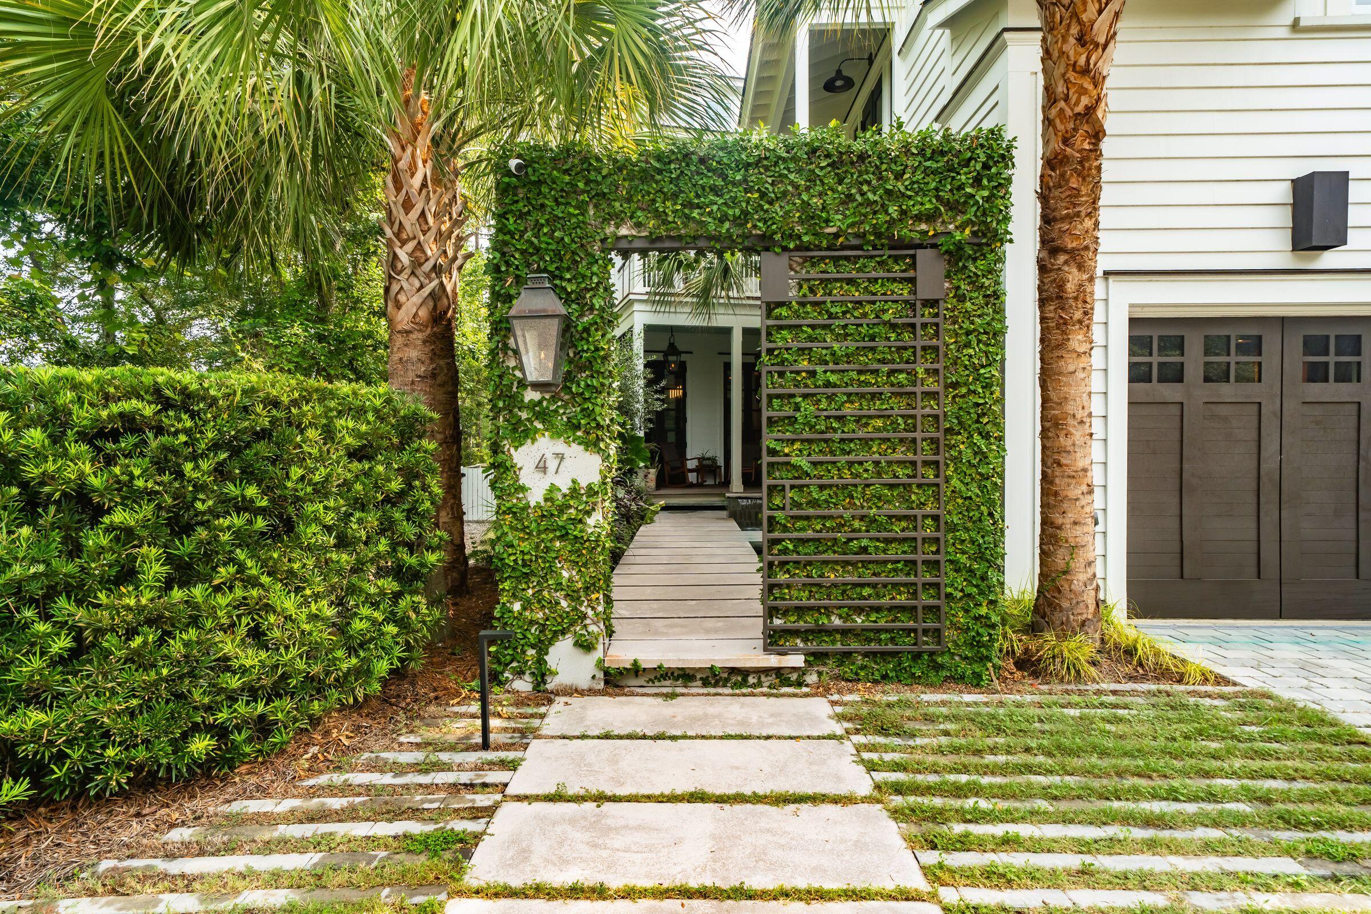
A MARSHFRONT MASTERPIECE! Set on a singular marshfront lot bordering protected land, this contemporary coastal residence by architect Neal Van Dalen delivers panoramic tidal marsh and creek views from nearly every room across three levels of glass. Since 2024 the home has undergone a comprehensive transformation -deep, systems-levelwork, not cosmetics. Six new HVAC systems with Resideo control, full Lutron lighting/automation with motorized shades, and UniFi enterprise networking with six access points and six pro-grade cameras with continuous local recording.The chef's kitchen has been rebuilt: all-new Sub-Zero, Wolf and Bosch appliances, new quartzite, refinished cabinetry, new hardware, hood and fixtures, plus a scullery with wine storage. Four Bosch dishwashers serve the home -- two in the kitchen, one in the guest suite, one on the third floor. A great room with gas fireplace, formal dining and a glass-walled library round out the main level, joined by extensive new custom millwork. All hardwoods were refinished lighter in zero-VOC finishes, all doors refurbished, interior and exterior fully repainted. The third floor is a true entertainment level: a redesigned theater with motion cinema seating on a tiered riser and surround sound, a purpose-built gym that conveys, a pool table, and a wet bar with Sub-Zero refrigeration. The all-new primary bath features a steam shower, new tile and fixtures, a high-end soaking tub, new sinks and a smart bidet, alongside a purpose-built dressing room with its own concealed Bosch washer and dryer. Three laundry locations in all: new smart LG washer and dryer in the main laundry, the Bosch pair in the primary closet, and a full-size set in custom cabinetry in the guest suite. Arrival is its own event: a 25-foot water feature spills into the front courtyard, framed by an exquisitely composed flowering garden on a customized irrigation system -- and a landscape lighting package that turns the entry magical after dark. Outdoors: all-new IPE decking across covered porches on every level; a fully remodeled elevated pool with heater, UV sanitation and salt cell; two water features; a dedicated secondary gas tank for the pool heater, separate from the gas serving lanterns and the new outdoor grilling area. A complete landscape and hardscape redesign adds fencing, landscape lighting, irrigation, water management and a sump pump system. The garage -- previously unfinished -- is now epoxy-floored, new cabinets and air-conditioned with a dedicated in-wall dehumidification system, plus Tesla charger and refrigerator. Six bedrooms include a first-floor primary, four upstairs bedrooms (three ensuite with private marsh-view balconies), a built-in bunk room for four, and a guest suite above the garage. Tankless water heaters, extended-height ceilings, 2-car garage. All within I'On -- club access to pools, tennis, pickleball and fitness -- minutes to downtown Charleston, Sullivan's Island and Shem Creek. The view was always extraordinary. Now the house matches it.
| 4 days ago | Listing updated with changes from the MLS® | |
| 3 weeks ago | Listing first seen on site |

Listing information is provided by Participants of the CHS Regional MLS. IDX information is provided exclusively for personal, non-commercial use, and may not be used for any purpose other than to identify prospective properties consumers may be interested in purchasing. Information is deemed reliable but not guaranteed. Copyright 2026, CHS Regional MLS.
Last checked: 2026-09-19 10:37 AM UTC
Did you know? You can invite friends and family to your search. They can join your search, rate and discuss listings with you.