
Save
Ask
Tour
Hide
Share
$2,795,000
18 Days On Site

41 Fairway Oaks Lane
Isle of Palms, SC 29451

For Sale|Single Family Residence|Active Under Contract
4
Beds
5
Total Baths
4
Full Baths
1
Partial Bath
4,277
SqFt
$653
/SqFt
2006
Built
Subdivision:
Wild Dunes
County:
Charleston
Listing courtesy of Wild Dunes Real Estate, LLC

Due to the health concerns created by Coronavirus we are offering personal 1-1 online video walkthough tours where possible.
41 Fairway Oaks Lane41 Fairway Oaks Lane41 Fairway Oaks Lane41 Fairway Oaks Lane
Save
Ask
Tour
Hide
Share

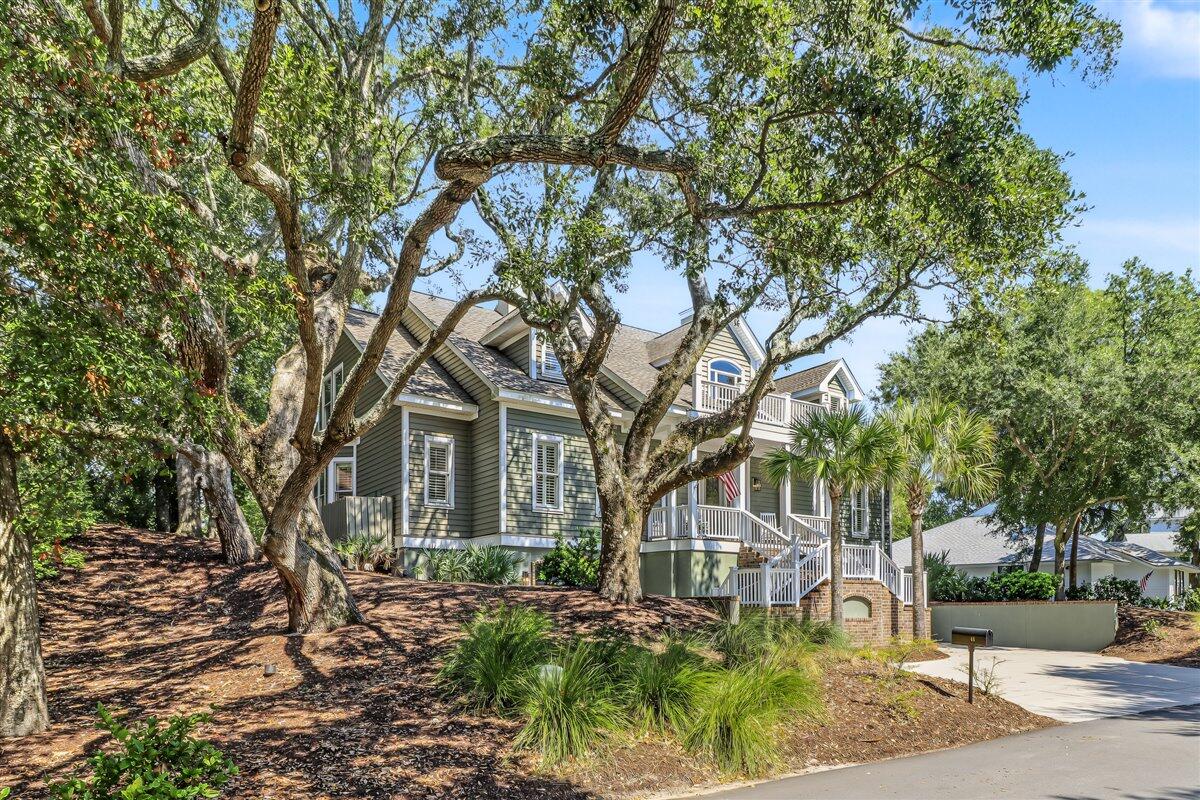
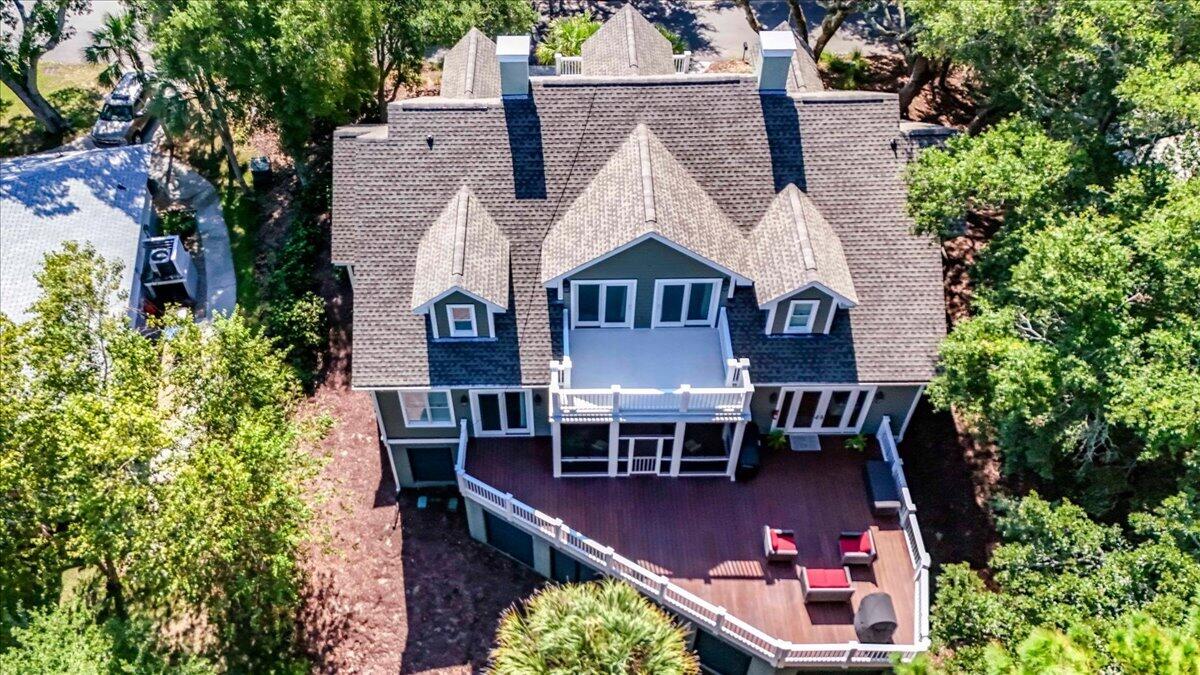
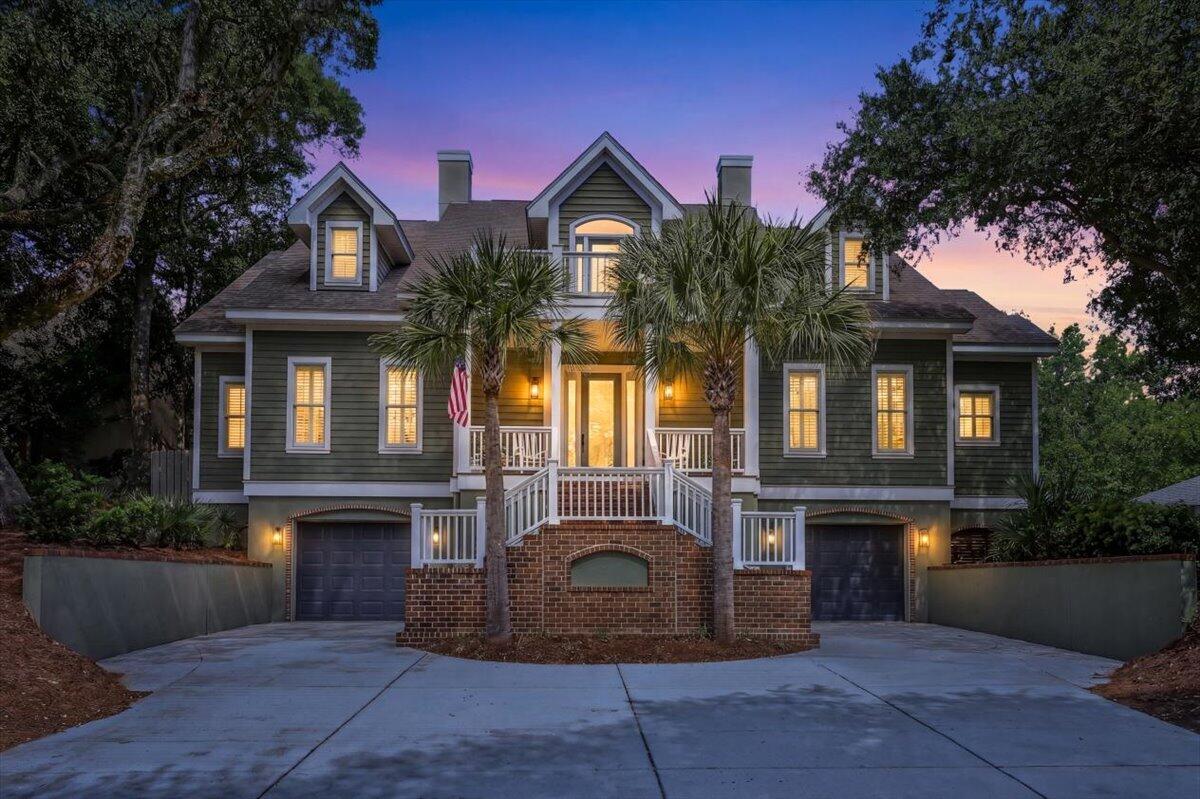
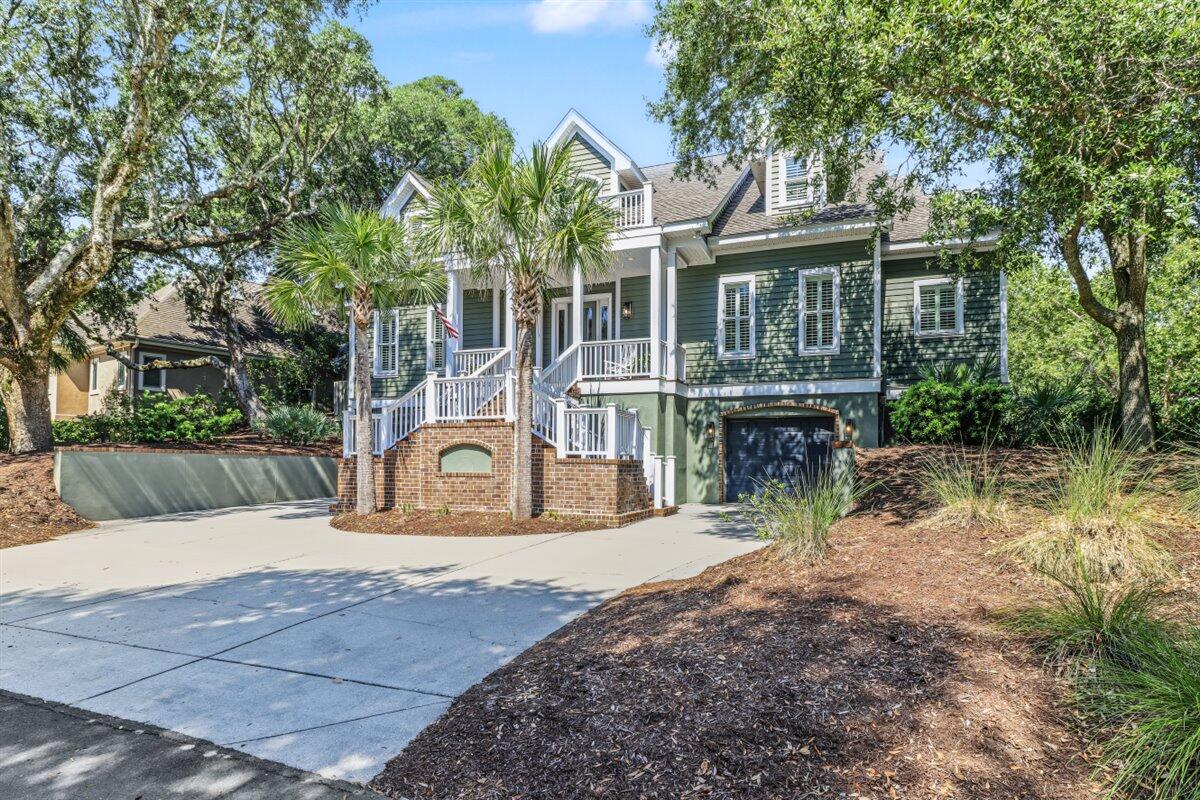
Welcome to 41 Fairway Oaks Lane! This beautiful 4BR/4.5BA home was built in 2006 by the current owners. Sitting at 4,277 sq. feet, this home has never been a rental property and boasts numerous luxury home features, including high end appliances, refrigerated kitchen drawers, a butler's pantry with warming drawer, a gas fireplace, upper and lower laundry rooms, Ipe decking, Pella windows and doors, and a 4-car garage. This home has expansive bedrooms, each of which are ensuite, while there is an additional bonus/flex room upstairs. The owners installed a new roof in 2026, new appliances in 2024, and new HVAC's in 2022. Best of all, this home is a short walk to the beach! The original build design of this home also allows for a pool on the deck so please ask the agent for details.

Save
Ask
Tour
Hide
Share
Listing Snapshot
Price 
$2,795,000
Days On Site 
18 Days
Bedrooms 
4
Inside Area (SqFt) 
4,277 sqft
Total Baths 
5
Full Baths 
4
Partial Baths 
1
Lot Size 
0.3 Acres
Year Built 
2006
MLS® Number 
26024918
Status 
Active Under Contract
Property Tax 
$3,970
HOA/Condo/Coop Fees 
$81.92 monthly
Sq Ft Source 
Assessor
Friends & Family
Recent Activity
10 hours agoListing updated with changes from the MLS®
10 hours agoStatus changed to Active Under Contract
3 weeks agoListing first seen on site
General Features
Acres 
0.3
Attached Garage 
Yes
Foundation 
Raised
Garage 
Yes
Garage Spaces 
4
Levels 
Two
Parking 
AttachedGarage Door Opener
Parking Spaces 
4
Property Sub Type 
Single Family Residence
Sewer 
Public Sewer
SqFt Total 
4277
Style 
Traditional
Water Source 
Public
Interior Features
Appliances 
DishwasherDryerBuilt-In Electric OvenDisposalGas RangeMicrowaveRefrigeratorWasherGas OvenRange Hood
Cooling 
Ceiling Fan(s)Central Air
Fireplace 
Yes
Fireplace Features 
Family RoomGas Log
Flooring 
Ceramic TileCarpetWood
Heating 
Heat PumpCentral
Interior 
Walk-In Closet(s)High CeilingsElevatorKitchen IslandTray Ceiling(s)Wet BarEat-in KitchenEntrance FoyerPantry
Laundry Features 
Laundry Room
Window Features 
Window CoveringsWindow Treatments
Master Bedroom 
Level - Lower
Save
Ask
Tour
Hide
Share
Exterior Features
Construction Details 
BrickStuccoWood Siding
Exterior 
Rain Gutters
Other Structures 
Storage
Patio And Porch 
ScreenedFront Porch
Roof 
Shingle
Spa Features 
Community
Waterfront Features 
Lagoon
Windows/Doors 
Window CoveringsWindow Treatments
Community Features
Association Fee 
$983.0
Association Fee Frequency 
Annually
Community Features 
ClubhouseFitness CenterGatedPoolTennis Court(s)Golf
MLS Area 
45 - Wild Dunes
Schools
School District
Unknown
Elementary School
Sullivans Island
Middle School
Moultrie
High School
Wando
Listing courtesy of Wild Dunes Real Estate, LLC


Listing information is provided by Participants of the CHS Regional MLS. IDX information is provided exclusively for personal, non-commercial use, and may not be used for any purpose other than to identify prospective properties consumers may be interested in purchasing. Information is deemed reliable but not guaranteed. Copyright 2026, CHS Regional MLS.
Last checked: 2026-09-22 10:21 AM UTC

Neighborhood & Commute
Source: Walkscore
Save
Ask
Tour
Hide
Share