
Save
Ask
Tour
Hide
Share
$874,900
57 Days On Site

532 Pink Lily Lane
Summerville, SC 29486

For Sale|Single Family Residence|Active
3
Beds
4
Total Baths
3
Full Baths
1
Partial Bath
2,947
SqFt
$297
/SqFt
2025
Built
Subdivision:
Nexton
County:
Berkeley
Listing courtesy of The Real Estate Firm

Due to the health concerns created by Coronavirus we are offering personal 1-1 online video walkthough tours where possible.
532 Pink Lily Lane532 Pink Lily Lane532 Pink Lily Lane532 Pink Lily Lane
Save
Ask
Tour
Hide
Share

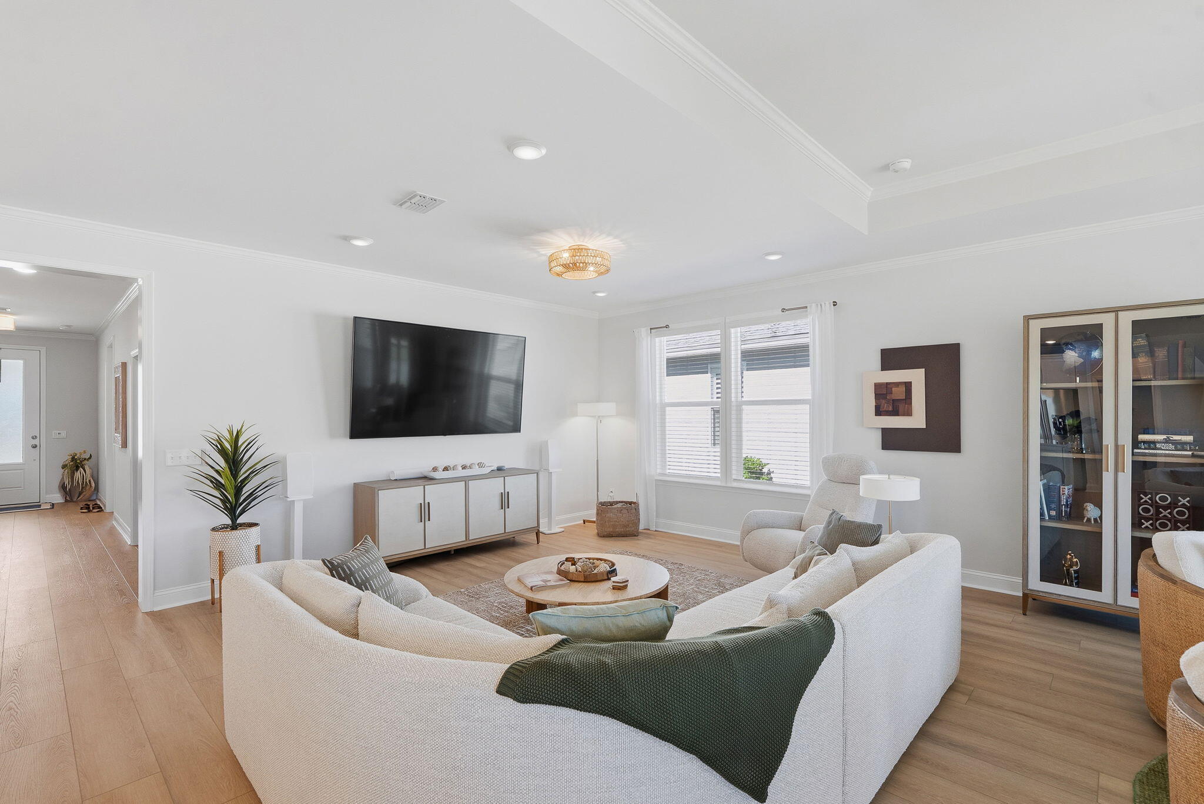
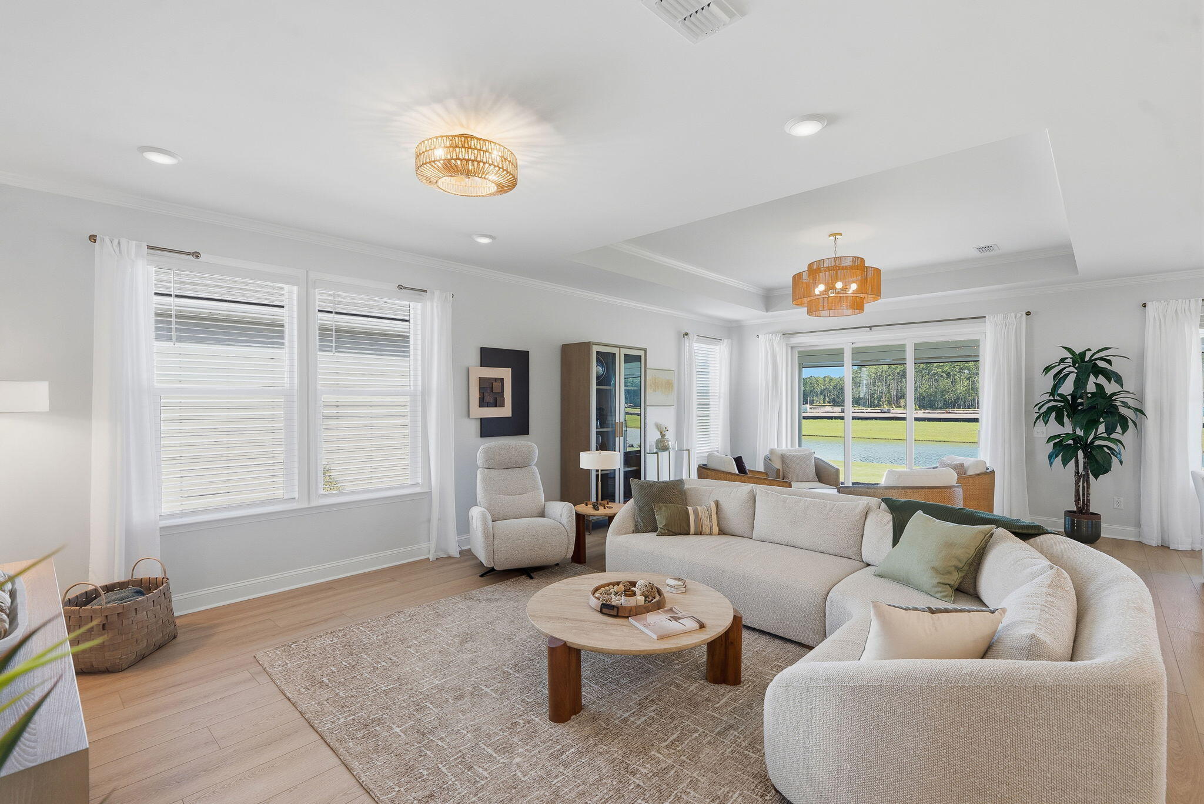
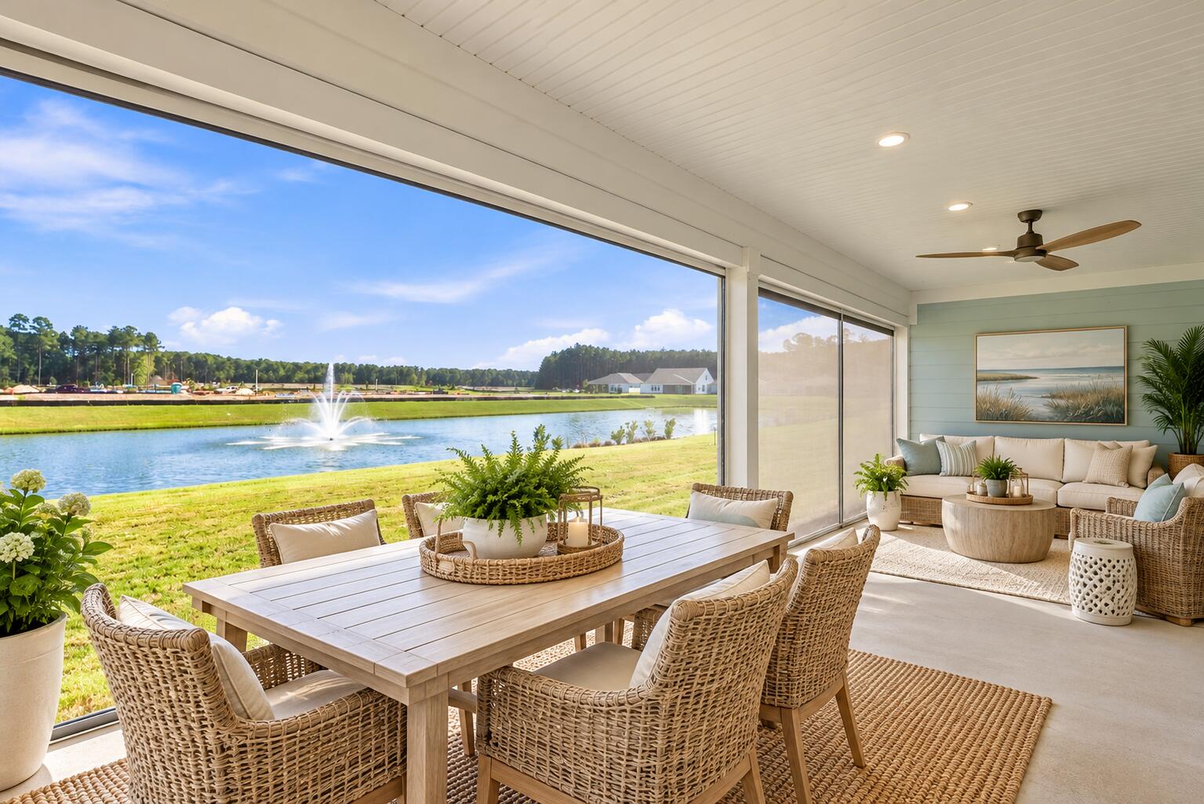
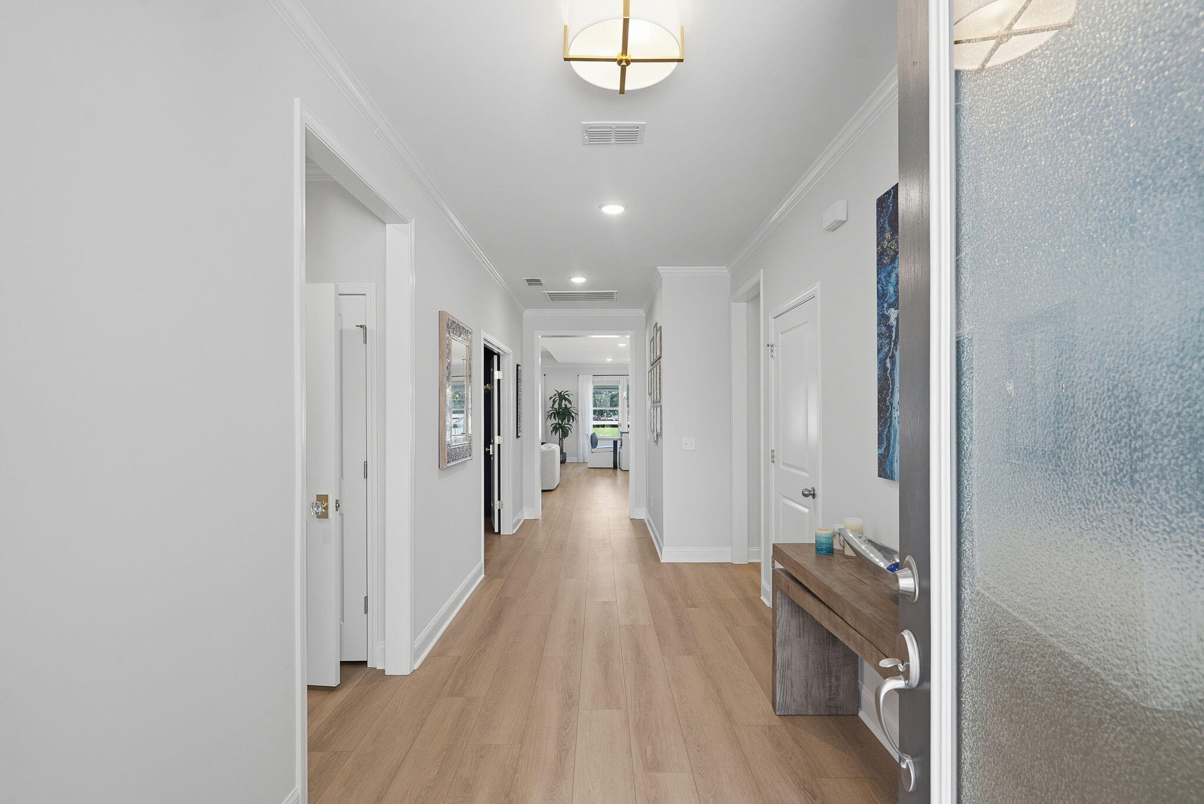
Skip the construction process and start enjoying the Del Webb Nexton lifestyle, with the upgrades already done for you! Less than a year old, this beautifully appointed Renown features upgraded lighting, thoughtful designer finishes and custom improvements that make it stand out from the rest. Offering 2,947 sq. ft. of one-story living on a premium pond homesite, this home includes 3 bedrooms, 3.5 baths and an extended gathering room. The bright, open kitchen flows into the spacious gathering room, while the flex room has been transformed into an incredible speakeasy-inspired whisky room that's sure to be a conversation starter! Out back, the screened porch features retractable screens overlooking the pond and fountain, complete with its own built-in white noise. With structural selectionsand aftermarket upgrades already in place, all that's left to do is move in and enjoy the resort-style amenities and active 55+ lifestyle of Del Webb Nexton.

Save
Ask
Tour
Hide
Share
Listing Snapshot
Price 
$874,900
Days On Site 
57 Days
Bedrooms 
3
Inside Area (SqFt) 
2,947 sqft
Total Baths 
4
Full Baths 
3
Partial Baths 
1
Lot Size 
0.2 Acres
Year Built 
2025
MLS Number 
26024935
Status 
Active
Property Tax 
$515.25
HOA/Condo/Coop Fees 
$270 monthly
Sq Ft Source 
N/A
Friends & Family
Recent Activity
yesterdayListing updated with changes from the MLS
2 weeks agoPrice changed to $874,900
2 months agoStatus changed to Active
2 months agoListing first seen on site
General Features
Acres 
0.2
Attached Garage 
Yes
Foundation 
Slab
Garage 
Yes
Garage Spaces 
6
Home Warranty 
Yes
Levels 
One
Parking 
AttachedOff StreetGarage Door Opener
Parking Spaces 
6
Property Sub Type 
Single Family Residence
Security 
Security System
Sewer 
Public Sewer
SqFt Total 
2947
Style 
RanchTraditional
Water Source 
Public
Interior Features
Appliances 
DishwasherDryerDisposalGas CooktopMicrowaveRefrigeratorWasherSelf Cleaning OvenRange HoodTankless Water HeaterDouble OvenGas Oven
Cooling 
Ceiling Fan(s)Central Air
Flooring 
Ceramic TileCarpetVinyl
Heating 
ElectricCentral
Interior 
Walk-In Closet(s)High CeilingsKitchen IslandTray Ceiling(s)Ceiling Fan(s)Eat-in KitchenEntrance FoyerPantry
Laundry Features 
Washer HookupLaundry Room
Window Features 
Window CoveringsWindow Treatments
Master Bedroom 
Level - Lower
Save
Ask
Tour
Hide
Share
Exterior Features
Construction Details 
Brick VeneerCement Siding
Exterior 
Rain Gutters
Patio And Porch 
CoveredPatioScreenedFront Porch
Roof 
Shingle
Spa Features 
Community
Waterfront Features 
Pond
Windows/Doors 
Window CoveringsWindow Treatments
Community Features
Association Fee 
$270.0
Association Fee Frequency 
Monthly
Community Features 
ClubhouseFitness CenterGatedPoolParkTennis Court(s)
MLS Area 
74 - Summerville, Ladson, Berkeley Cty
Senior Community 
Yes
Financing Terms Available 
CashConventionalFHAUSDA LoanVA Loan
Building Access 
Ground Level
Schools
School District
Unknown
Elementary School
Nexton Elementary
Middle School
Midtown Middle
High School
Cane Bay High School
Listing courtesy of The Real Estate Firm


Listing information is provided by Participants of the CHS Regional MLS. IDX information is provided exclusively for personal, non-commercial use, and may not be used for any purpose other than to identify prospective properties consumers may be interested in purchasing. Information is deemed reliable but not guaranteed. Copyright 2026, CHS Regional MLS.
Last checked: 2026-10-31 11:19 AM UTC

Neighborhood & Commute
Source: Walkscore
Save
Ask
Tour
Hide
Share