

175 Concord Street Unit 304Charleston, SC 29401
Due to the health concerns created by Coronavirus we are offering personal 1-1 online video walkthough tours where possible.
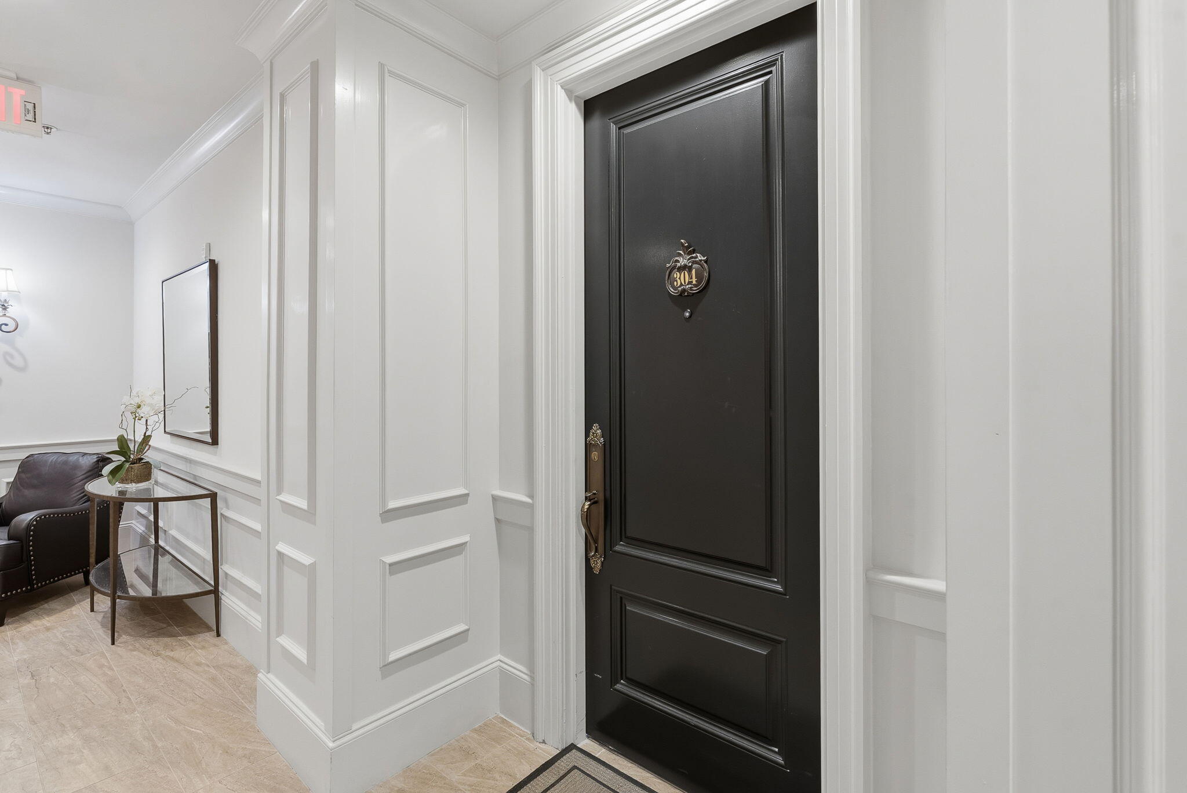
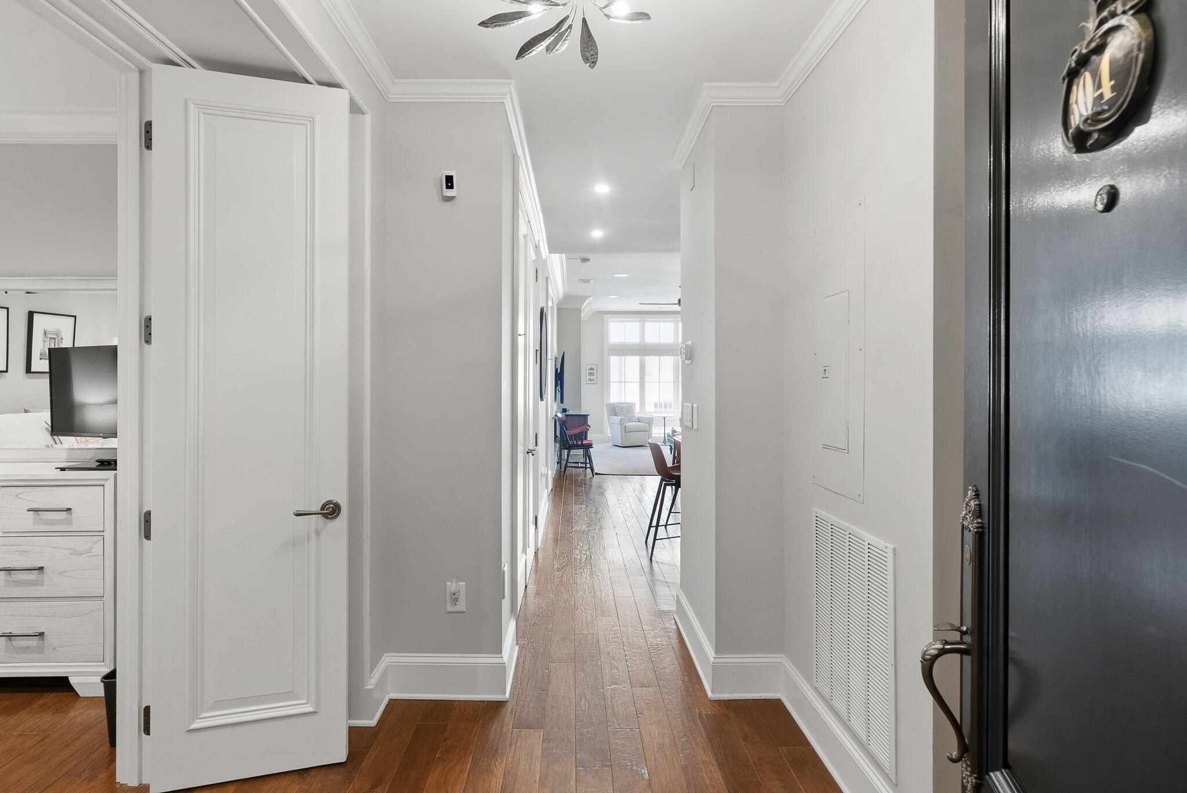
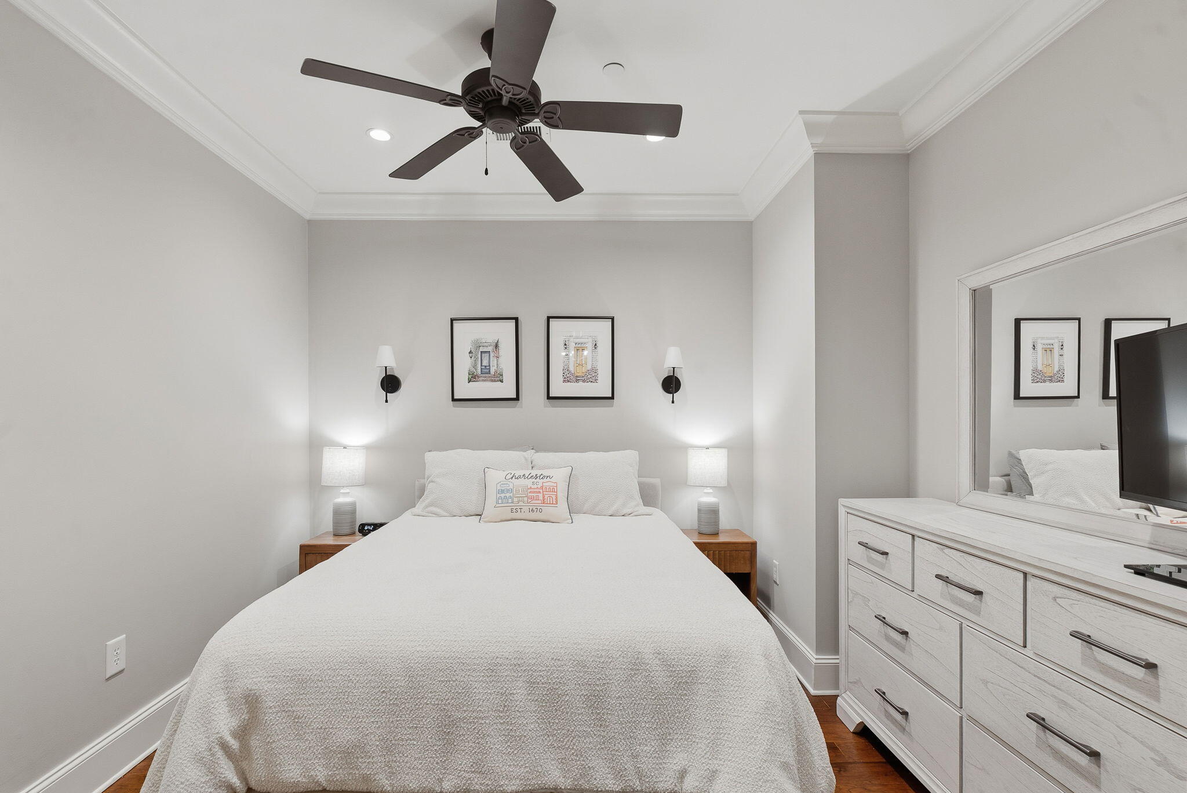
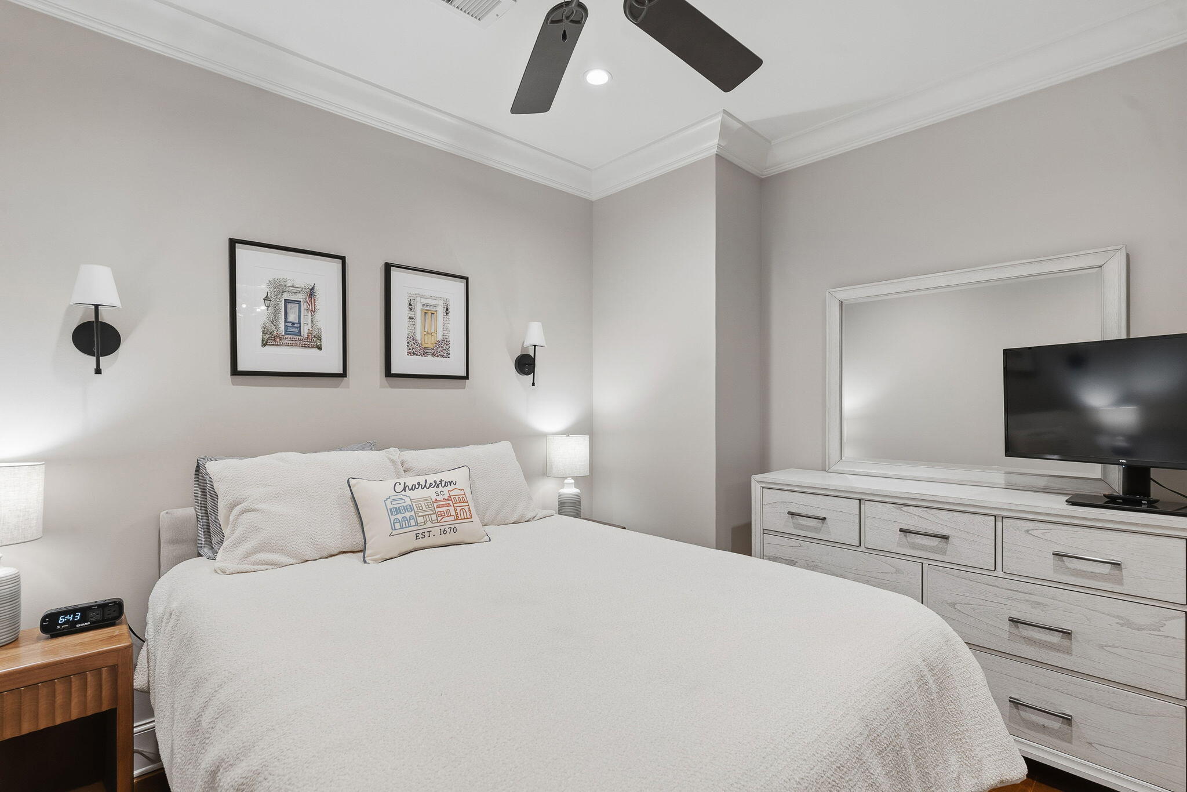
Ideally positioned in Charleston's historic French Quarter, Residence 304 at 175 Concord Street presents an exceptional opportunity to enjoy sophisticated downtown living in a highly walkable waterfront setting.The light-filled interior features high ceilings, custom architectural details, and an inviting open floor plan designed for comfortable living and entertaining. Tall windows frame the spacious living and dining areas, while the adjoining private covered balcony offers a captivating backdrop with views toward Charleston Harbor and the Cooper River Bridge.Open to the main living area, the kitchen features warm wood cabinetry, granite countertops, stainless steel appliances, and a center island with additional seating.The comfortable primary suite provides a private retreat, while the versatile study or guest room offers flexibility as a second bedroom, home office, or den. Two full bathrooms complete the thoughtfully arranged interior. Beautifully maintained and ready to enjoy, the residence also provides an opportunity for future personalization. Secured garage parking adds everyday convenience with 1 and 1/2 parking spaces, while Charleston's celebrated restaurants, galleries, waterfront parks, and historic landmarks are just moments away. Residence 304 offers an elegant blend of comfort, location, and the distinctive lifestyle of downtown Charleston.
| 4 days ago | Listing updated with changes from the MLS® | |
| 4 days ago | Status changed to Active Under Contract | |
| a week ago | Listing first seen on site |

Listing information is provided by Participants of the CHS Regional MLS. IDX information is provided exclusively for personal, non-commercial use, and may not be used for any purpose other than to identify prospective properties consumers may be interested in purchasing. Information is deemed reliable but not guaranteed. Copyright 2026, CHS Regional MLS.
Last checked: 2026-09-17 03:38 PM UTC
Did you know? You can invite friends and family to your search. They can join your search, rate and discuss listings with you.