

1310 Boat Dock CourtCharleston, SC 29492
Due to the health concerns created by Coronavirus we are offering personal 1-1 online video walkthough tours where possible.
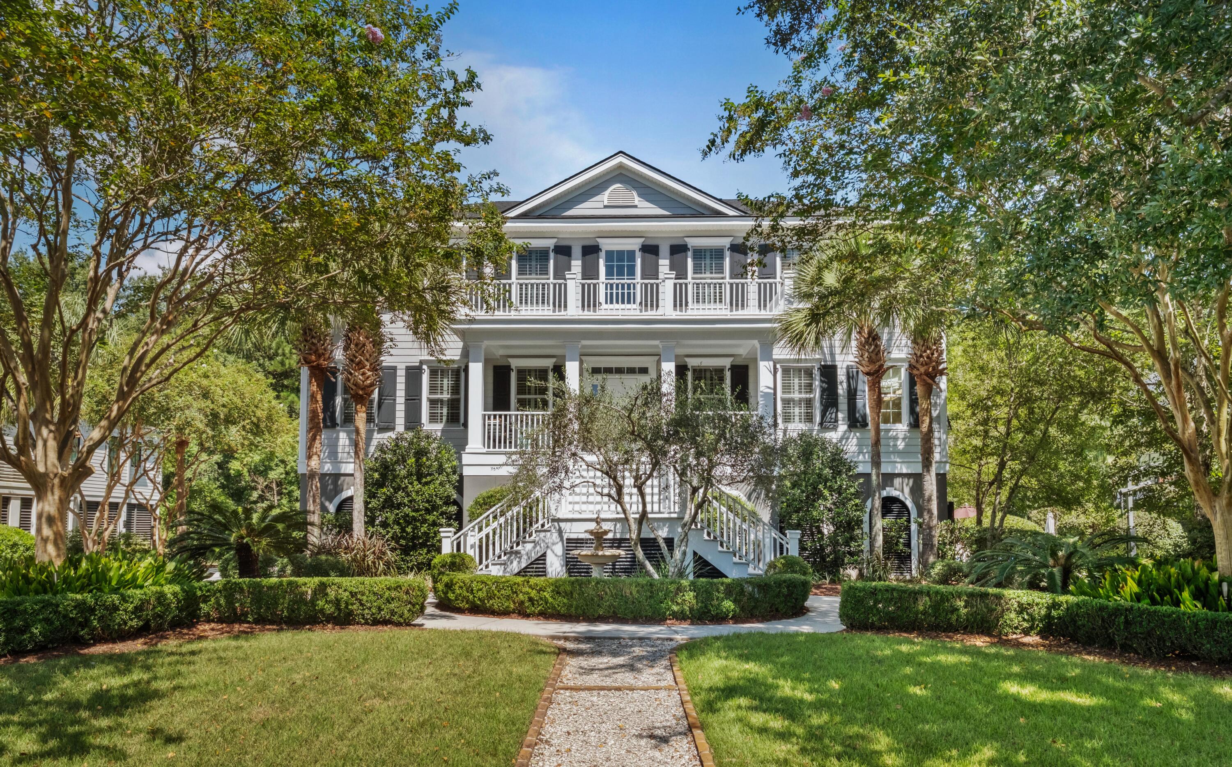
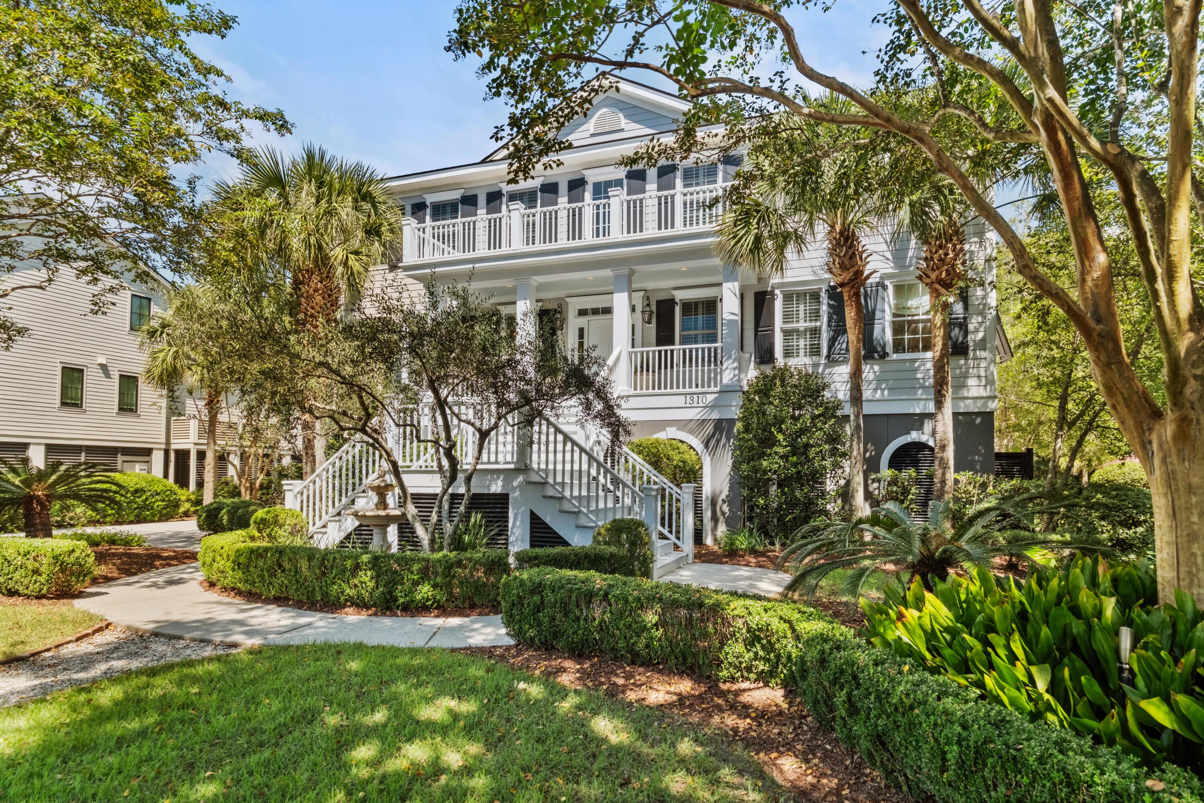
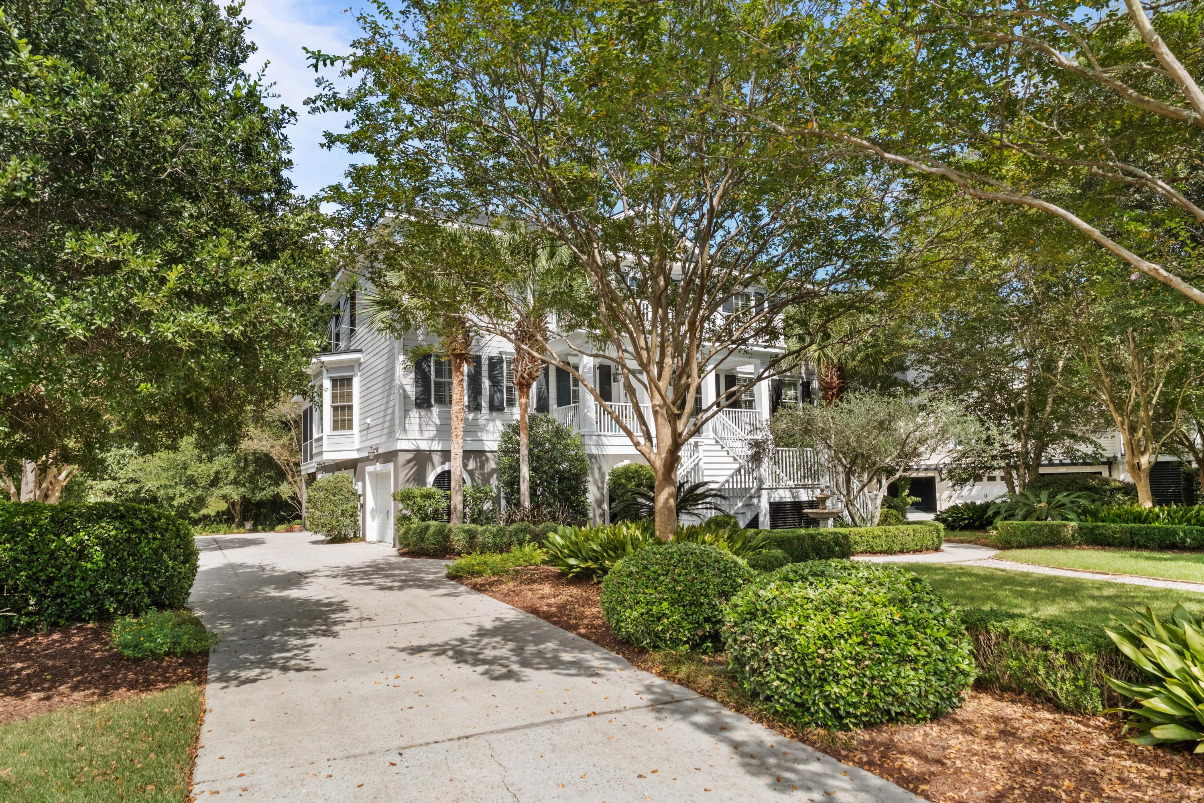
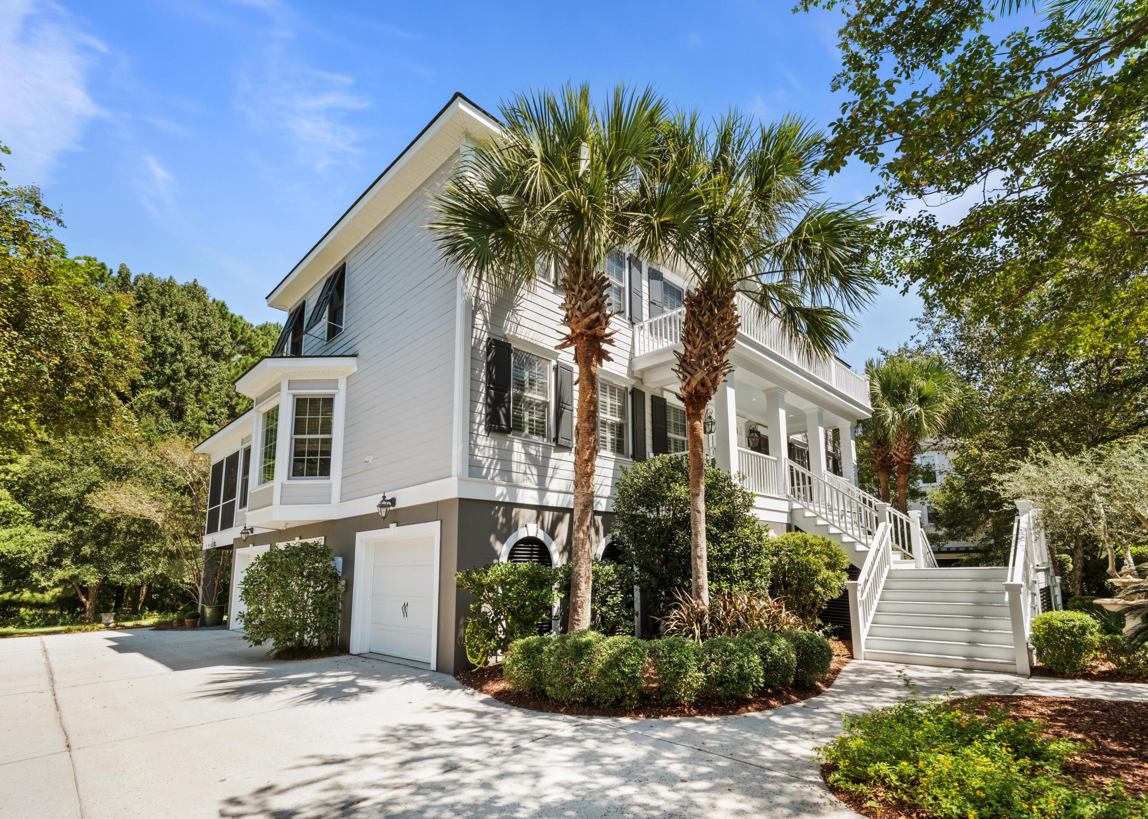
Charleston style and a convenient lowcountry location blend beautifully at 1310 Boat Dock Ct. Set on a tranquil .4 acres and surrounded by boxwood hedges, crepe myrtles, palms and oaks, here you will find the space that you crave. Walk down the seashell path, past the olive tree and fountain, up the friendship stairs to be greeted by gas lanterns flanking the front door. A wide foyer and soaring ceilings welcome you into a spacious Great Room flooded by light, ready for any occasion. This home has a classic design, with a thoughtful balance of larger rooms for gathering and more intimate rooms for conversation. The generous kitchen area lies to the west side of the Great Room, with room for a multitude of cooks, featuring a six burner Jenn Air gas stove, a Bosch dishwasher, two ovens andaccess to two refrigerators. The Dining Room extends off the kitchen towards the front of the house and can comfortably accommodate family and friends in style. The Keeping Room flows off the kitchen towards the back of the house, a great area for guests as well as the perfect spot to curl up with a good book. The Keeping Room also serves as the office hub with a custom built in desk offering ample storage to neatly tuck away files and papers. Two walls of windows wrap the Keeping Room and Kitchen together into one large and inviting space. A screened porch extends off of the Keeping Room to bring the outdoors in. The east side of the house encompasses the entire primary suite, with the bedroom and adjoining screened porch at the back, allowing beautiful morning light to filter through the palms and into the room. A dedicated hallway leads past dual closets to the primary bath featuring individual vanities, wonderful storage and a separate water closet. Custom millwork graces the staircase going upstairs, where you will find another very generous bedroom, ensuite bath and walk in closet. Across the bridge are two additional bedrooms linked by a shared bath with double sinks and separate water closet, all serving to accentuate the functionality of this well designed floorplan. An elevator provides easy access to all three levels. Additional assets include a central vac system throughout, working hurricane rated shutters made of a composite material and reinforced with an internal metal plate, plantation shutters across the front of the house, an audio system throughout the first floor and back porches, lawn irrigation, professional landscape lighting, and a workshop in the lower level. Elevated construction provides many benefits for the homeowner, including incredible storage, and all of the storage units in the lower level will convey with the house. Flood insurance is privately held and runs $612.00 per year. A termite bond has covered the property since building and is transferrable to the new owner. Beresford Creek Landing is a highly desirable waterfront community offering an array of wonderful amenities, all a short walk away, including a clubhouse, junior olympic sized salt water pool, tennis court, pickleball and basketball, as well as a community dock and floating day dock, perfect for launching kayaks or casting a line. Comfortable elegance awaits you in this beautiful, well maintained elevated home and relaxing neighborhood; a rare oasis with all that Charleston has to offer at your fingertips.
| 6 days ago | Listing updated with changes from the MLS | |
| 3 weeks ago | Listing first seen on site |

Listing information is provided by Participants of the CHS Regional MLS. IDX information is provided exclusively for personal, non-commercial use, and may not be used for any purpose other than to identify prospective properties consumers may be interested in purchasing. Information is deemed reliable but not guaranteed. Copyright 2026, CHS Regional MLS.
Last checked: 2026-11-05 09:00 PM UTC
Did you know? You can invite friends and family to your search. They can join your search, rate and discuss listings with you.