
Save
Ask
Tour
Hide
Share
$1,595,000
10 Days On Site

2 Gadsden Street B
Charleston, SC 29401

For Sale|Townhouse|Active
3
Beds
3
Total Baths
3
Full Baths
1,728
SqFt
$923
/SqFt
1973
Built
Subdivision:
Harleston Village
County:
Charleston
Listing courtesy of Compass Carolinas LLC

Due to the health concerns created by Coronavirus we are offering personal 1-1 online video walkthough tours where possible.
2 Gadsden Street B2 Gadsden Street B2 Gadsden Street B2 Gadsden Street B
Save
Ask
Tour
Hide
Share

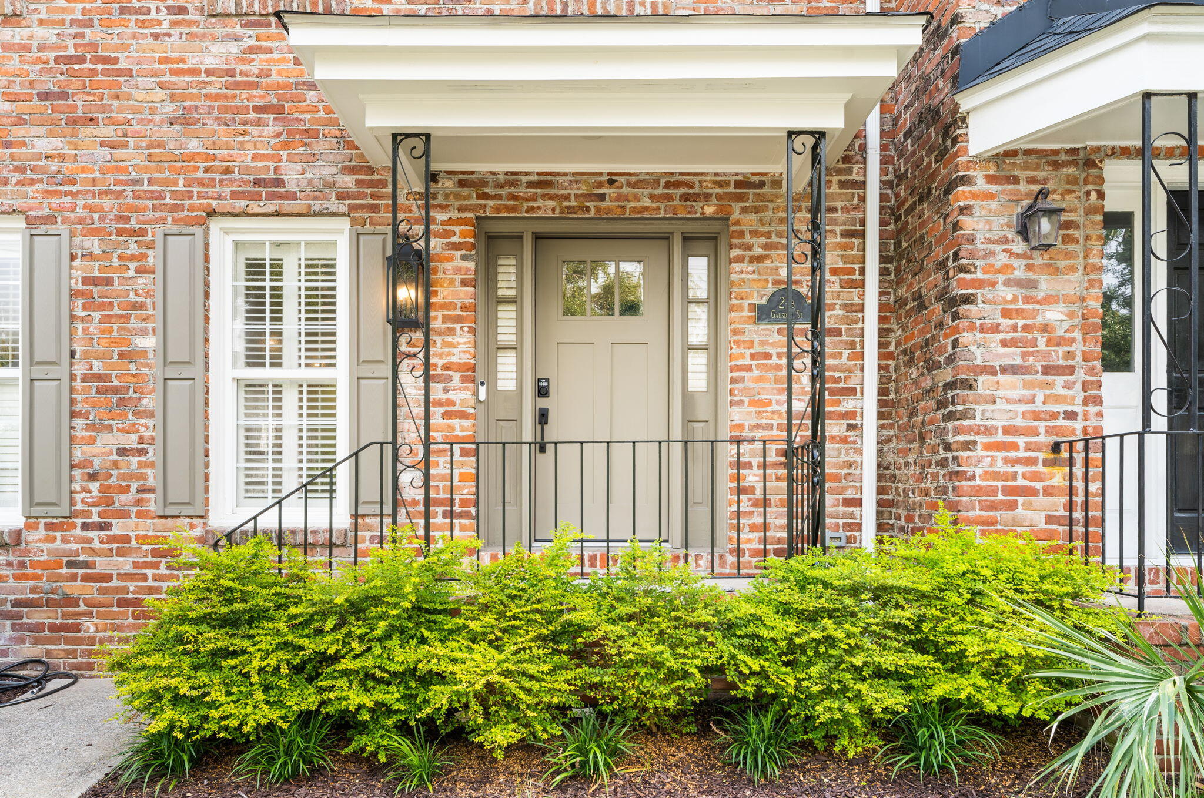
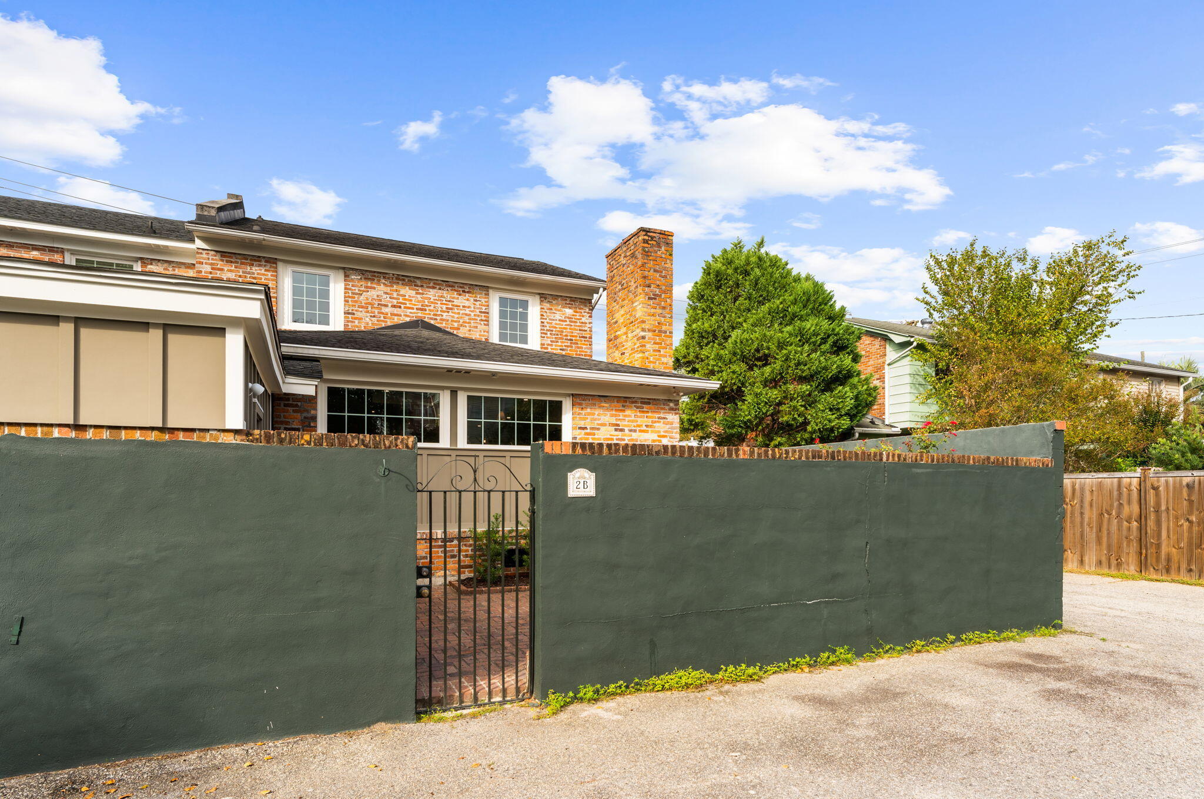
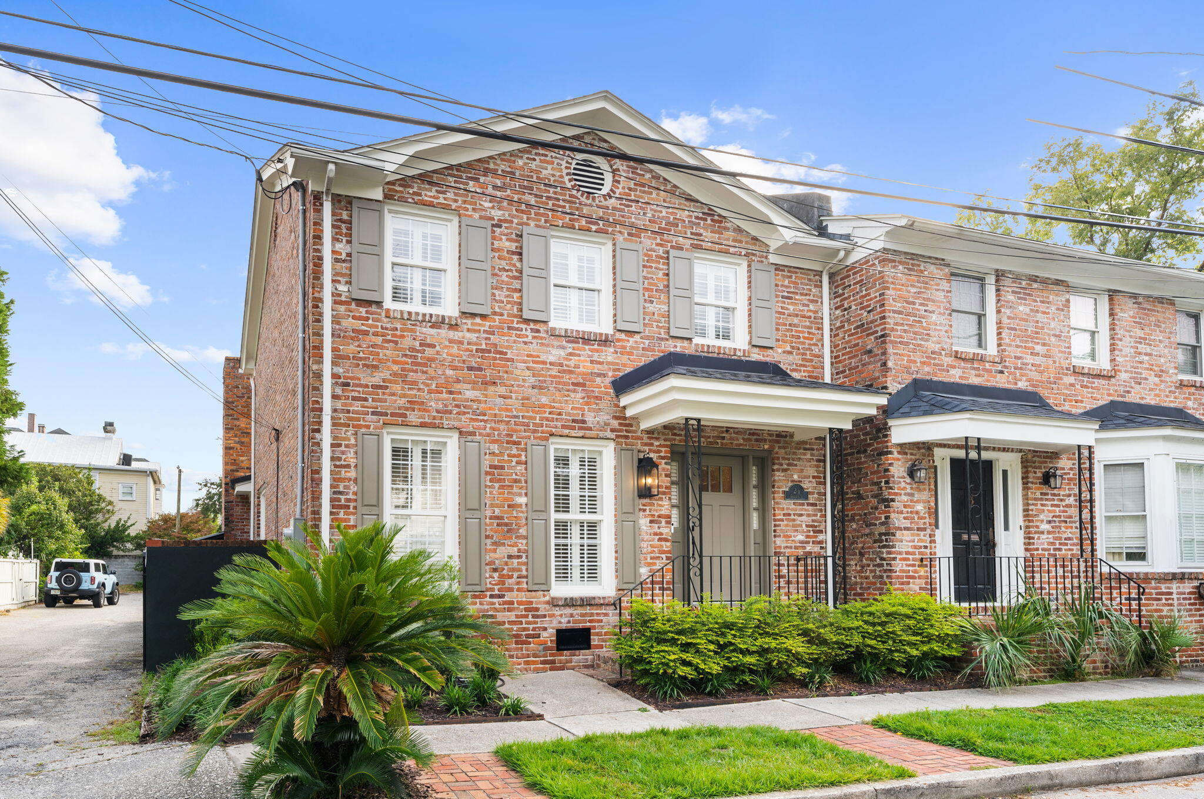
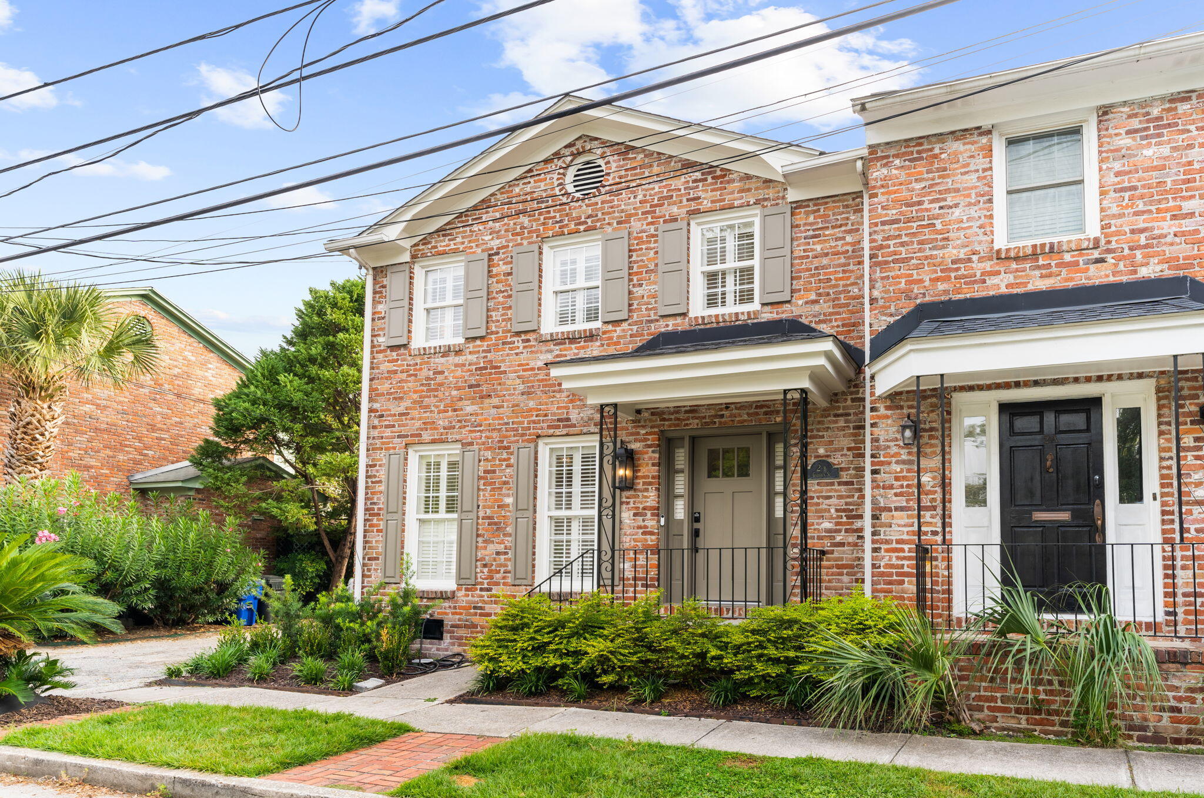
Live one block from Colonial Lake in this fully renovated Harleston Village townhome. 2 Gadsden Street, Unit B offers 3 bedrooms, 3 baths, 1,728 square feet, two deeded off-street parking spaces, and no HOA or regime fees. The open main level features a kitchen with a marble island, quartzite counters and backsplash, custom cabinetry, a professional gas range, and a butler's pantry with wine fridge. Upstairs, the primary suite offers a Carrara marble bath and walk-in shower. Custom bedroom closets, a dedicated tiled laundry room, and a private landscaped brick-paver patio with exterior storage add comfort and convenience. Walk to The Alcove, King Street, The Battery, Charleston City Marina, MUSC, and the College of Charleston. An ideal primary home, pied-a-terre, or lock-and-leave retreat.

Save
Ask
Tour
Hide
Share
Listing Snapshot
Price 
$1,595,000
Days On Site 
10 Days
Bedrooms 
3
Inside Area (SqFt) 
1,728 sqft
Total Baths 
3
Full Baths 
3
Partial Baths 
N/A
Lot Size 
0.04 Acres
Year Built 
1973
MLS Number 
26028935
Status 
Active
Property Tax 
N/A
HOA/Condo/Coop Fees 
N/A
Sq Ft Source 
N/A
Friends & Family
Recent Activity
a week agoListing updated with changes from the MLS
a week agoStatus changed to Active
2 weeks agoListing first seen on site
General Features
Acres 
0.04
Levels 
Two
Parking 
Off Street
Property Sub Type 
Townhouse
Security 
Security System
Sewer 
Public Sewer
SqFt Total 
1728
Water Source 
Public
Interior Features
Appliances 
DishwasherDisposalGas RangeMicrowaveRefrigeratorGas OvenRange HoodTankless Water Heater
Basement 
Crawl Space
Cooling 
Attic FanCentral Air
Flooring 
Ceramic TileWoodMarble
Interior 
Kitchen Island
Laundry Features 
Washer HookupElectric Dryer HookupLaundry Room
Window Features 
Window CoveringsWindow Treatments
Master Bedroom 
Level - Upper
Save
Ask
Tour
Hide
Share
Exterior Features
Construction Details 
Brick
Exterior 
Rain GuttersGarden
Fencing 
BrickPartial
Lot Features 
Corner Lot
Other Structures 
StorageShed(s)
Patio And Porch 
PatioPorch
Windows/Doors 
Window CoveringsWindow Treatments
Community Features
MLS Area 
51 - Peninsula Charleston Inside of Crosstown
Financing Terms Available 
CashConventional
Schools
School District
Unknown
Elementary School
Memminger
Middle School
James Simons
High School
Burke
Listing courtesy of Compass Carolinas LLC


Listing information is provided by Participants of the CHS Regional MLS. IDX information is provided exclusively for personal, non-commercial use, and may not be used for any purpose other than to identify prospective properties consumers may be interested in purchasing. Information is deemed reliable but not guaranteed. Copyright 2026, CHS Regional MLS.
Last checked: 2026-11-02 11:51 AM UTC

Neighborhood & Commute
Source: Walkscore
Save
Ask
Tour
Hide
Share