

126 W Shipyard RoadMount Pleasant, SC 29464
Due to the health concerns created by Coronavirus we are offering personal 1-1 online video walkthough tours where possible.
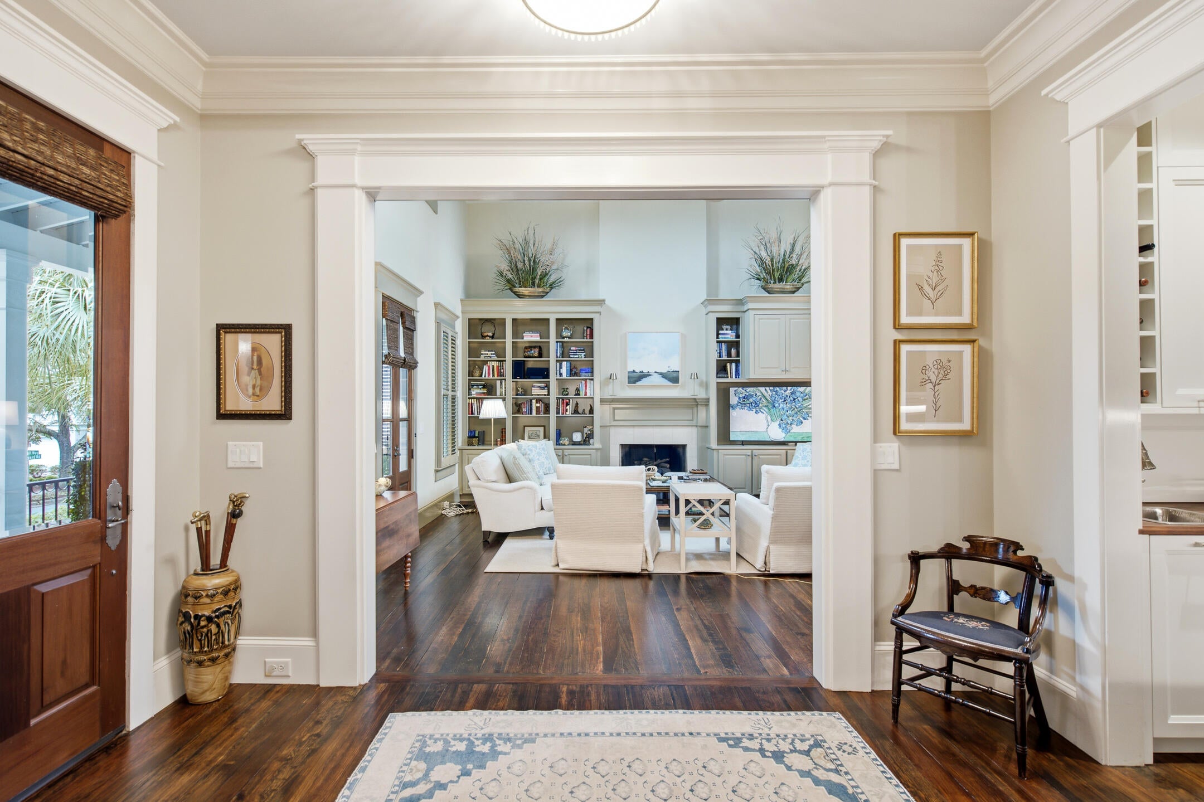
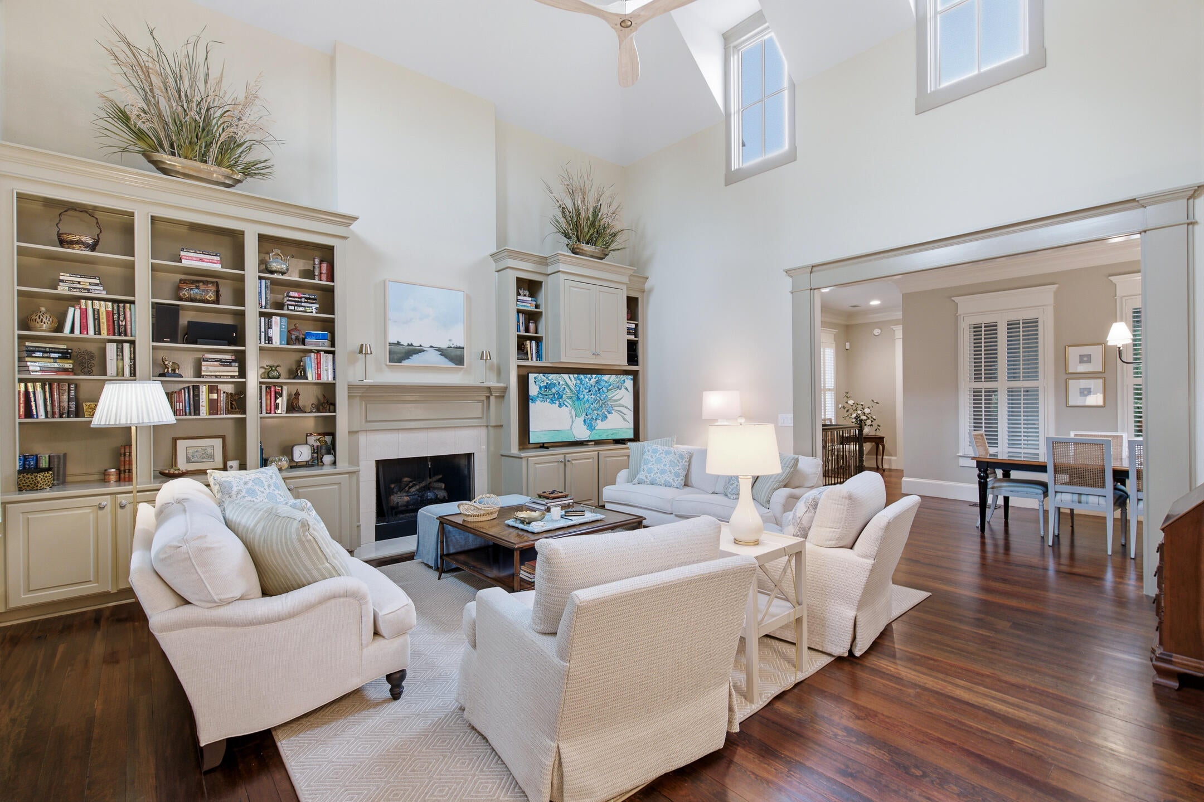
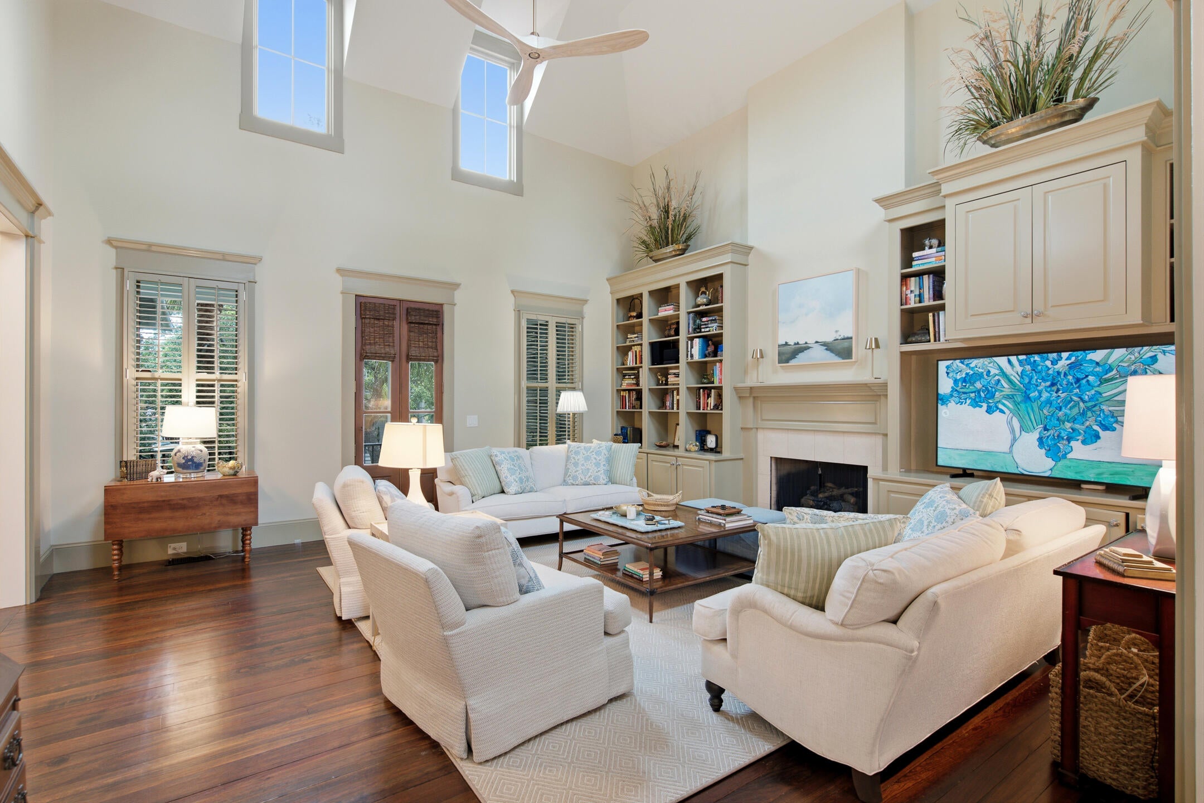
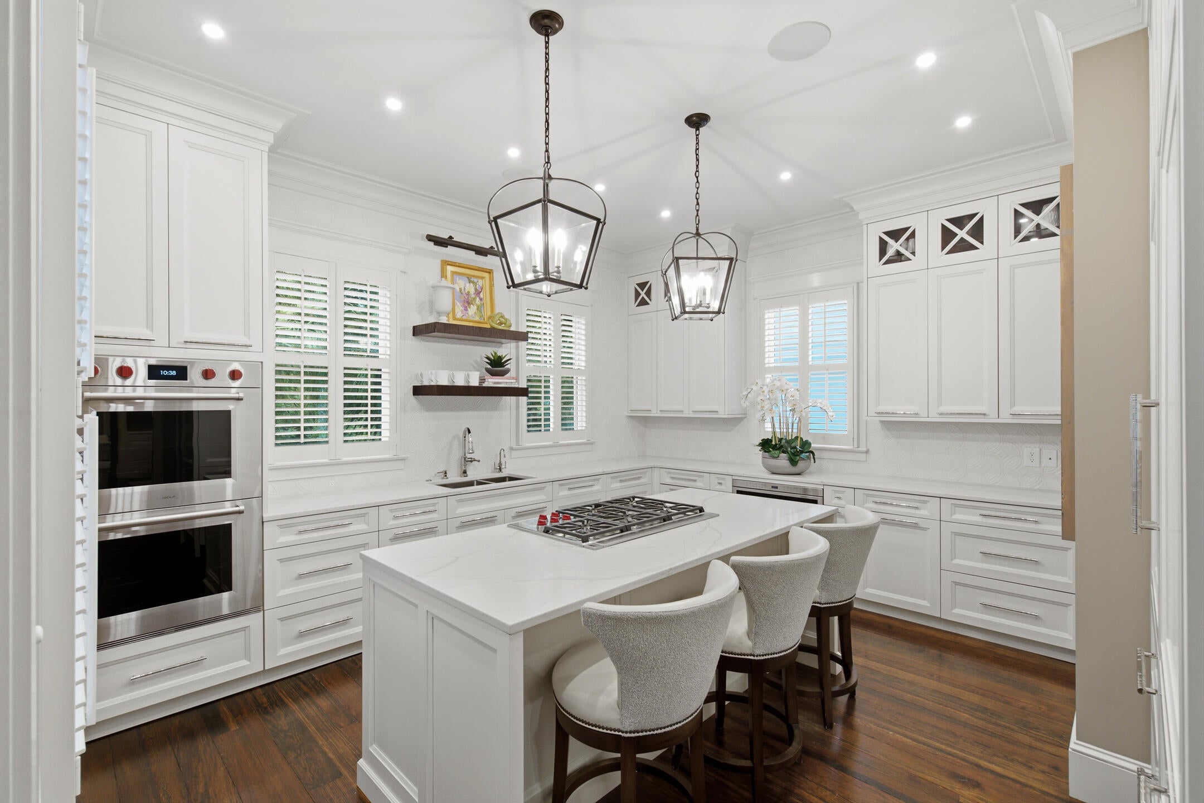
From the moment you enter this beautifully crafted I'On home, it is clear that quality, character, and thoughtful design have been at the heart of this property. Lovingly cared for by only two owners, 126 W Shipyard Road has been exceptionally maintained and thoughtfully enhanced over the years, preserving its timeless architectural appeal while adding the comfort and amenities of today's lifestyle.The spacious main level is designed for both everyday living and effortless entertaining, with beautiful crown molding, Brazilian heart pine floors, and a distinctive wrapped staircase creating an inviting sense of character throughout. At the heart of the home, the beautifully renovated kitchen and wet bar were completed in 2019, featuring custom cabinetry, quartz countertops in the kitchen bespoke wood countertops at the wet bar, handsome wood accents, and Wolf and Sub-Zero appliances. The kitchen flows naturally into both formal and informal dining areas and opens to multiple gathering spaces, including a vaulted family room crowned by soaring ceilings of more than 18 feet, creating a stunning sense of volume and architectural drama. A recently updated gas fireplace adds warmth and ambiance, while thoughtful improvements such as updated lighting, plantation shutters, refinished hardwood floors, and an enhanced Sonos sound system further elevate the home. One of the home's most appealing features is the ability to live comfortably on the main level. The spacious main floor primary suite includes a comfortable sitting area, creating a private retreat with plenty of room to relax. The beautifully renovated primary bath, completed in 2023, features custom cabinetry, quartz countertops, heated tile floors, a Victoria + Albert soaking tub, and beautifully updated fixtures and lighting. Just beyond the kitchen and main living spaces, the conveniently located laundry room makes daily living even easier. An elevator provides convenient access from the attached garage and lower level to the main level, offering exceptional ease of living and making it possible to enjoy the primary living spaces, kitchen, laundry, and primary suite without relying on stairs. The home's additional bedrooms provide exceptional flexibility for family and guests. One secondary bedroom is located on the main level, while two additional bedrooms are found upstairs. Each of the home's five bedrooms is complemented by a newly renovated full bath, offering privacy and comfort for family members and overnight guests alike. The upper level also provides additional separation and flexibility, making it ideal for guests, children, or those seeking their own private retreat. The finished lower level adds an entirely separate dimension to the home. Accessible by both stairs and the elevator, this versatile space includes a generous living area ideal for a media room, game room, or casual gathering space, along with a private office that provides an ideal work-from-home setting. An additional guest suite offers privacy for visitors, while a 370-square-foot workshop with built-in cabinetry and a sink provides an exceptional space for hobbies, projects, or additional workspace. The climate-controlled, attached garage adds year-round comfort and convenience, while abundant storage provides the practical space that is often difficult to find in a home of this caliber. With its multiple living areas and flexible configuration, the home easily adapts to a variety of lifestyles while maintaining a comfortable connection between its three levels. Outside, the property is equally special. A handsome stucco wall creates a private backyard courtyard framed by brick hardscape, mature landscaping, landscape lighting, and an iron gate. The front and side yards have been completely redesigned, while additional iron fencing and gates enhance the home's distinctive presence. Irrigation and a separate irrigation meter add convenience, while the wrapping front porches provide the perfect vantage point for enjoying one of I'On's most picturesque oak-lined streets. A two-car attached garage, additional off-street parking, and abundant storage complete the property. Beyond the home itself is the exceptional quality of life that makes I'On one of Mount Pleasant's most desirable communities. Set on 250 acres and designed around the principles of New Urbanism, I'On is celebrated for its walkable streets, beautiful green spaces, lakes, parks, and distinctive Charleston-inspired architecture. This particular home enjoys an especially desirable setting between two lakes on a scenic, oak-lined street, creating a wonderful sense of privacy while remaining connected to everything the neighborhood has to offer. Just minutes from the restaurants, shops, and waterfront of historic downtown Charleston and the beaches of Sullivan's Island and Isle of Palms, I'On offers an enviable balance of convenience, natural beauty, and community. Add the outdoor recreation, dining, and amenities of Southern Mount Pleasant, and it is easy to understand why this area has become such a sought-after place to live. This is more than a beautifully updated home. It is a thoughtfully designed property that offers the rare combination of gracious entertaining spaces, private bedroom suites, flexible lower-level living, abundant storage, and the convenience of elevator access--along with the ability to enjoy virtually all of the home's essential daily living spaces on one level. It is an opportunity to experience the relaxed, connected, and distinctive Lowcountry lifestyle that makes I'On and the greater Charleston area so special.
| 7 days ago | Listing updated with changes from the MLS | |
| 7 days ago | Status changed to Active | |
| 2 weeks ago | Listing first seen on site |

Listing information is provided by Participants of the CHS Regional MLS. IDX information is provided exclusively for personal, non-commercial use, and may not be used for any purpose other than to identify prospective properties consumers may be interested in purchasing. Information is deemed reliable but not guaranteed. Copyright 2026, CHS Regional MLS.
Last checked: 2026-11-03 07:10 PM UTC
Did you know? You can invite friends and family to your search. They can join your search, rate and discuss listings with you.