

67 Delahow StreetCharleston, SC 29492
Due to the health concerns created by Coronavirus we are offering personal 1-1 online video walkthough tours where possible.
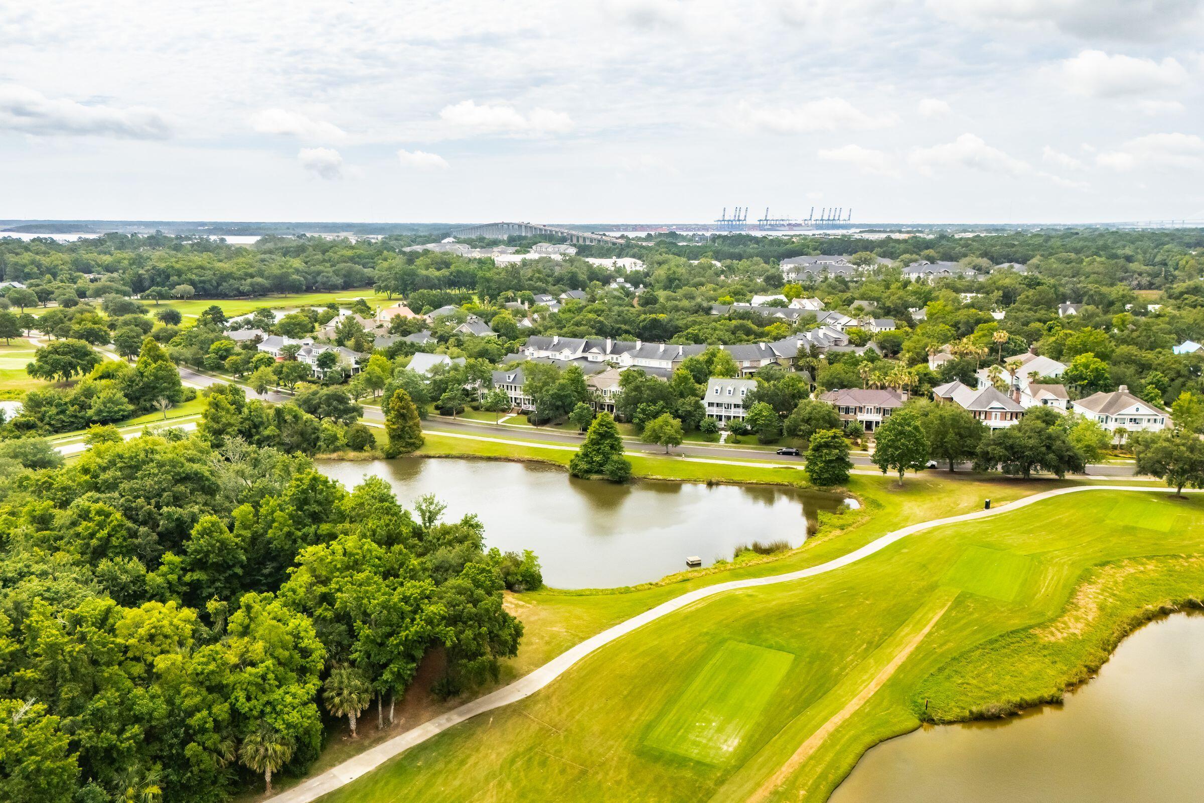
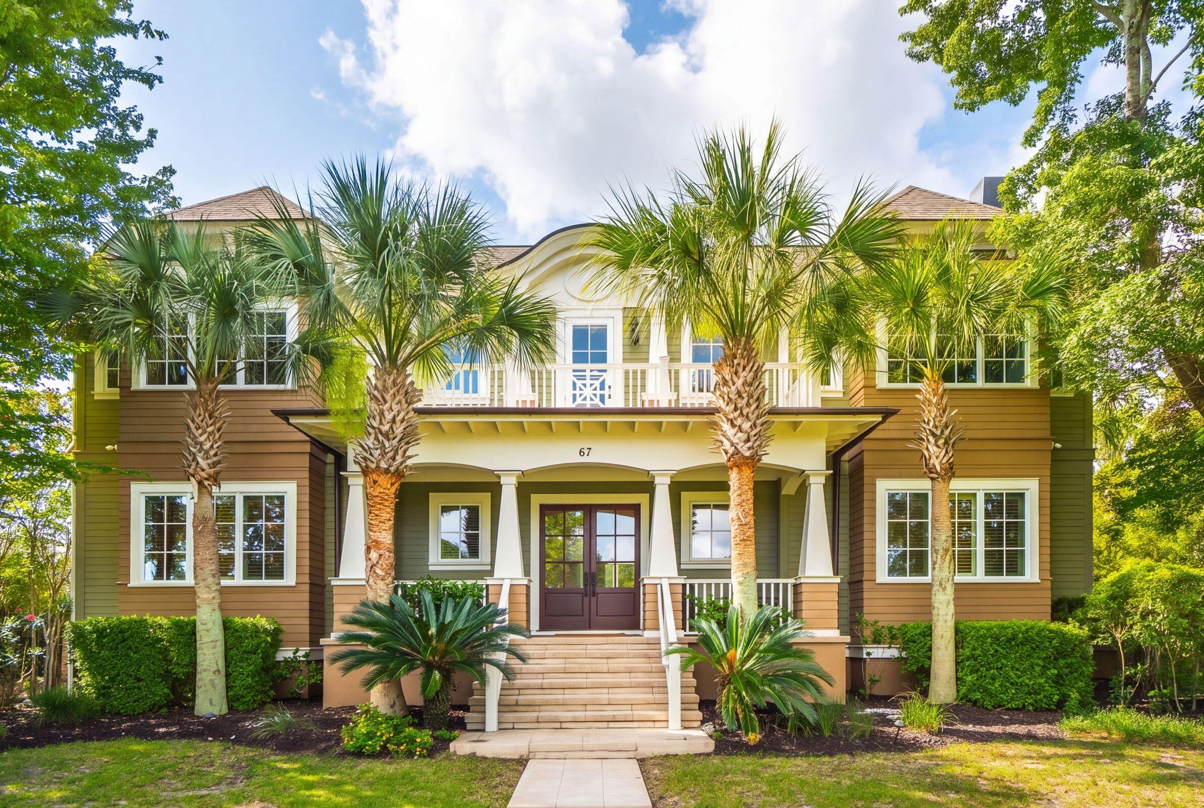
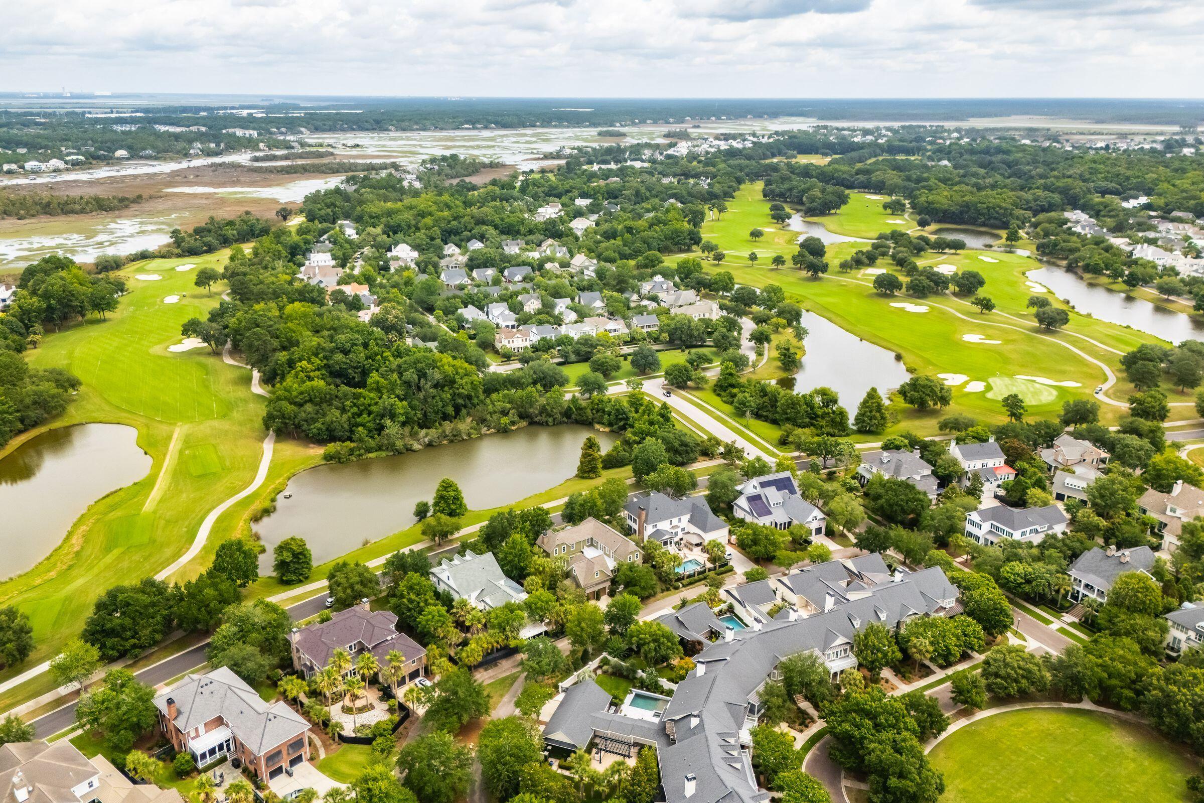
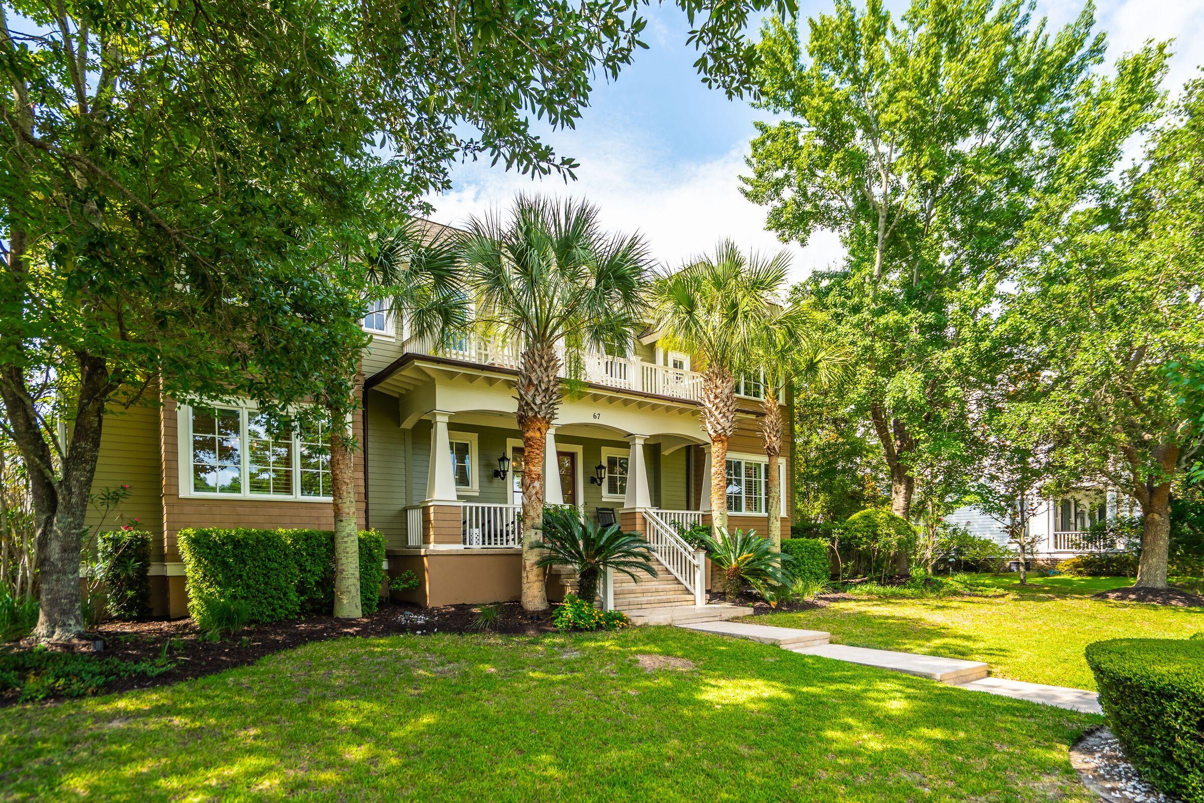
Golf-course living in Daniel Island Park, plus a Daniel Island Club membership that has you playing from day one. Set along the Beresford Creek Course between the 16th hole and the 11th tee, 67 Delahow Street is built around a fully enclosed private courtyard with a tranquil pond at its center. Covered porches, a courtyard balcony and a large upper deck extend the living space outdoors, with a generous front lawn facing Delahow Street. An oversized elevator serves both levels, so stairs are optional. The Limited Golf membership transfers immediately, so you play from day one rather than waiting the year or more new members currently face. The sellers' position in line for Full Golf transfers with it.* The courtyard design gives each room its own character and its own view, so the house feeThe courtyard design gives each room its own character and its own view, so the house feels private while keeping outdoor living at its center. Four en-suite bedrooms. The primary suite has a soaking tub with ceiling-mounted filler, a steam shower, and a walk-in closet with its own stackable washer and dryer. Two more bedrooms upstairs each have their own bath. The fourth is a private suite above the garage, reached from the courtyard balcony - well suited to long-stay guests or a quiet home office. Two upstairs offices, a flex space and a separate laundry room complete the level. Downstairs: entry hall, formal dining room, living room with fireplace, media room, and two powder rooms, one with a pet-wash station. The kitchen has a large island, a Wolf gas cooktop with professional hood, double ovens, a built-in Miele espresso machine and a walk-in pantry. The adjoining butler's pantry adds a wet bar, wine refrigerator and second dishwasher. Rear alley-load garage off Pool Lane keeps cars away from the Delahow Street frontage. *Membership transfer, eligibility, privileges, fees, dues, and waitlist terms are subject to Daniel Island Club requirements and approval. Buyer to verify all membership information directly with the Daniel Island Club. Four en-suite bedrooms provide flexible living and guest accommodations. Upstairs, the primary suite features a soaking tub with ceiling-mounted filler, steam shower, and spacious walk-in closet with its own private stackable washer and dryer. Two additional bedrooms each have their own bath. The fourth bedroom is a private suite above the garage, reached from the courtyard balcony and well suited for long-stay guests, a home retreat, or flexible living space. Two upstairs offices offer versatile options for work, hobbies, or additional living space, while a separate upstairs laundry room adds everyday convenience. An elevator serving both levels provides effortless access throughout the main home. Downstairs, you'll find an entry hall, formal dining room, living room with fireplace, media room, and two powder rooms, including one with a pet-wash station. The kitchen features a large island, Wolf gas cooktop with professional vent hood, double ovens, built-in Miele espresso machine, refrigerator, microwave, dishwasher, and pantry. The adjoining butler's pantry expands the entertaining and prep space with a wet bar, wine refrigerator, and second dishwasher. The home's rear-load garage is accessed from Pool Lane, providing convenient alley-style access while keeping the garage tucked away from the home's Delahow Street frontage. With its Beresford Creek Course setting, transferable Daniel Island Club membership opportunity, private courtyard, extensive outdoor living spaces, and low-maintenance design, 67 Delahow Street offers a distinctive take on luxury golf-course living in Daniel Island Park. *Membership transfer, eligibility, privileges, fees, dues, and waitlist terms are subject to Daniel Island Club requirements and approval. Buyer to verify all membership information directly with the Daniel Island Club.*
| 7 hours ago | Listing updated with changes from the MLS | |
| yesterday | Listing first seen on site |

Listing information is provided by Participants of the CHS Regional MLS. IDX information is provided exclusively for personal, non-commercial use, and may not be used for any purpose other than to identify prospective properties consumers may be interested in purchasing. Information is deemed reliable but not guaranteed. Copyright 2026, CHS Regional MLS.
Last checked: 2026-11-05 09:00 PM UTC
Did you know? You can invite friends and family to your search. They can join your search, rate and discuss listings with you.