

286 Pine Barren LaneKiawah Island, SC 29455
Due to the health concerns created by Coronavirus we are offering personal 1-1 online video walkthough tours where possible.
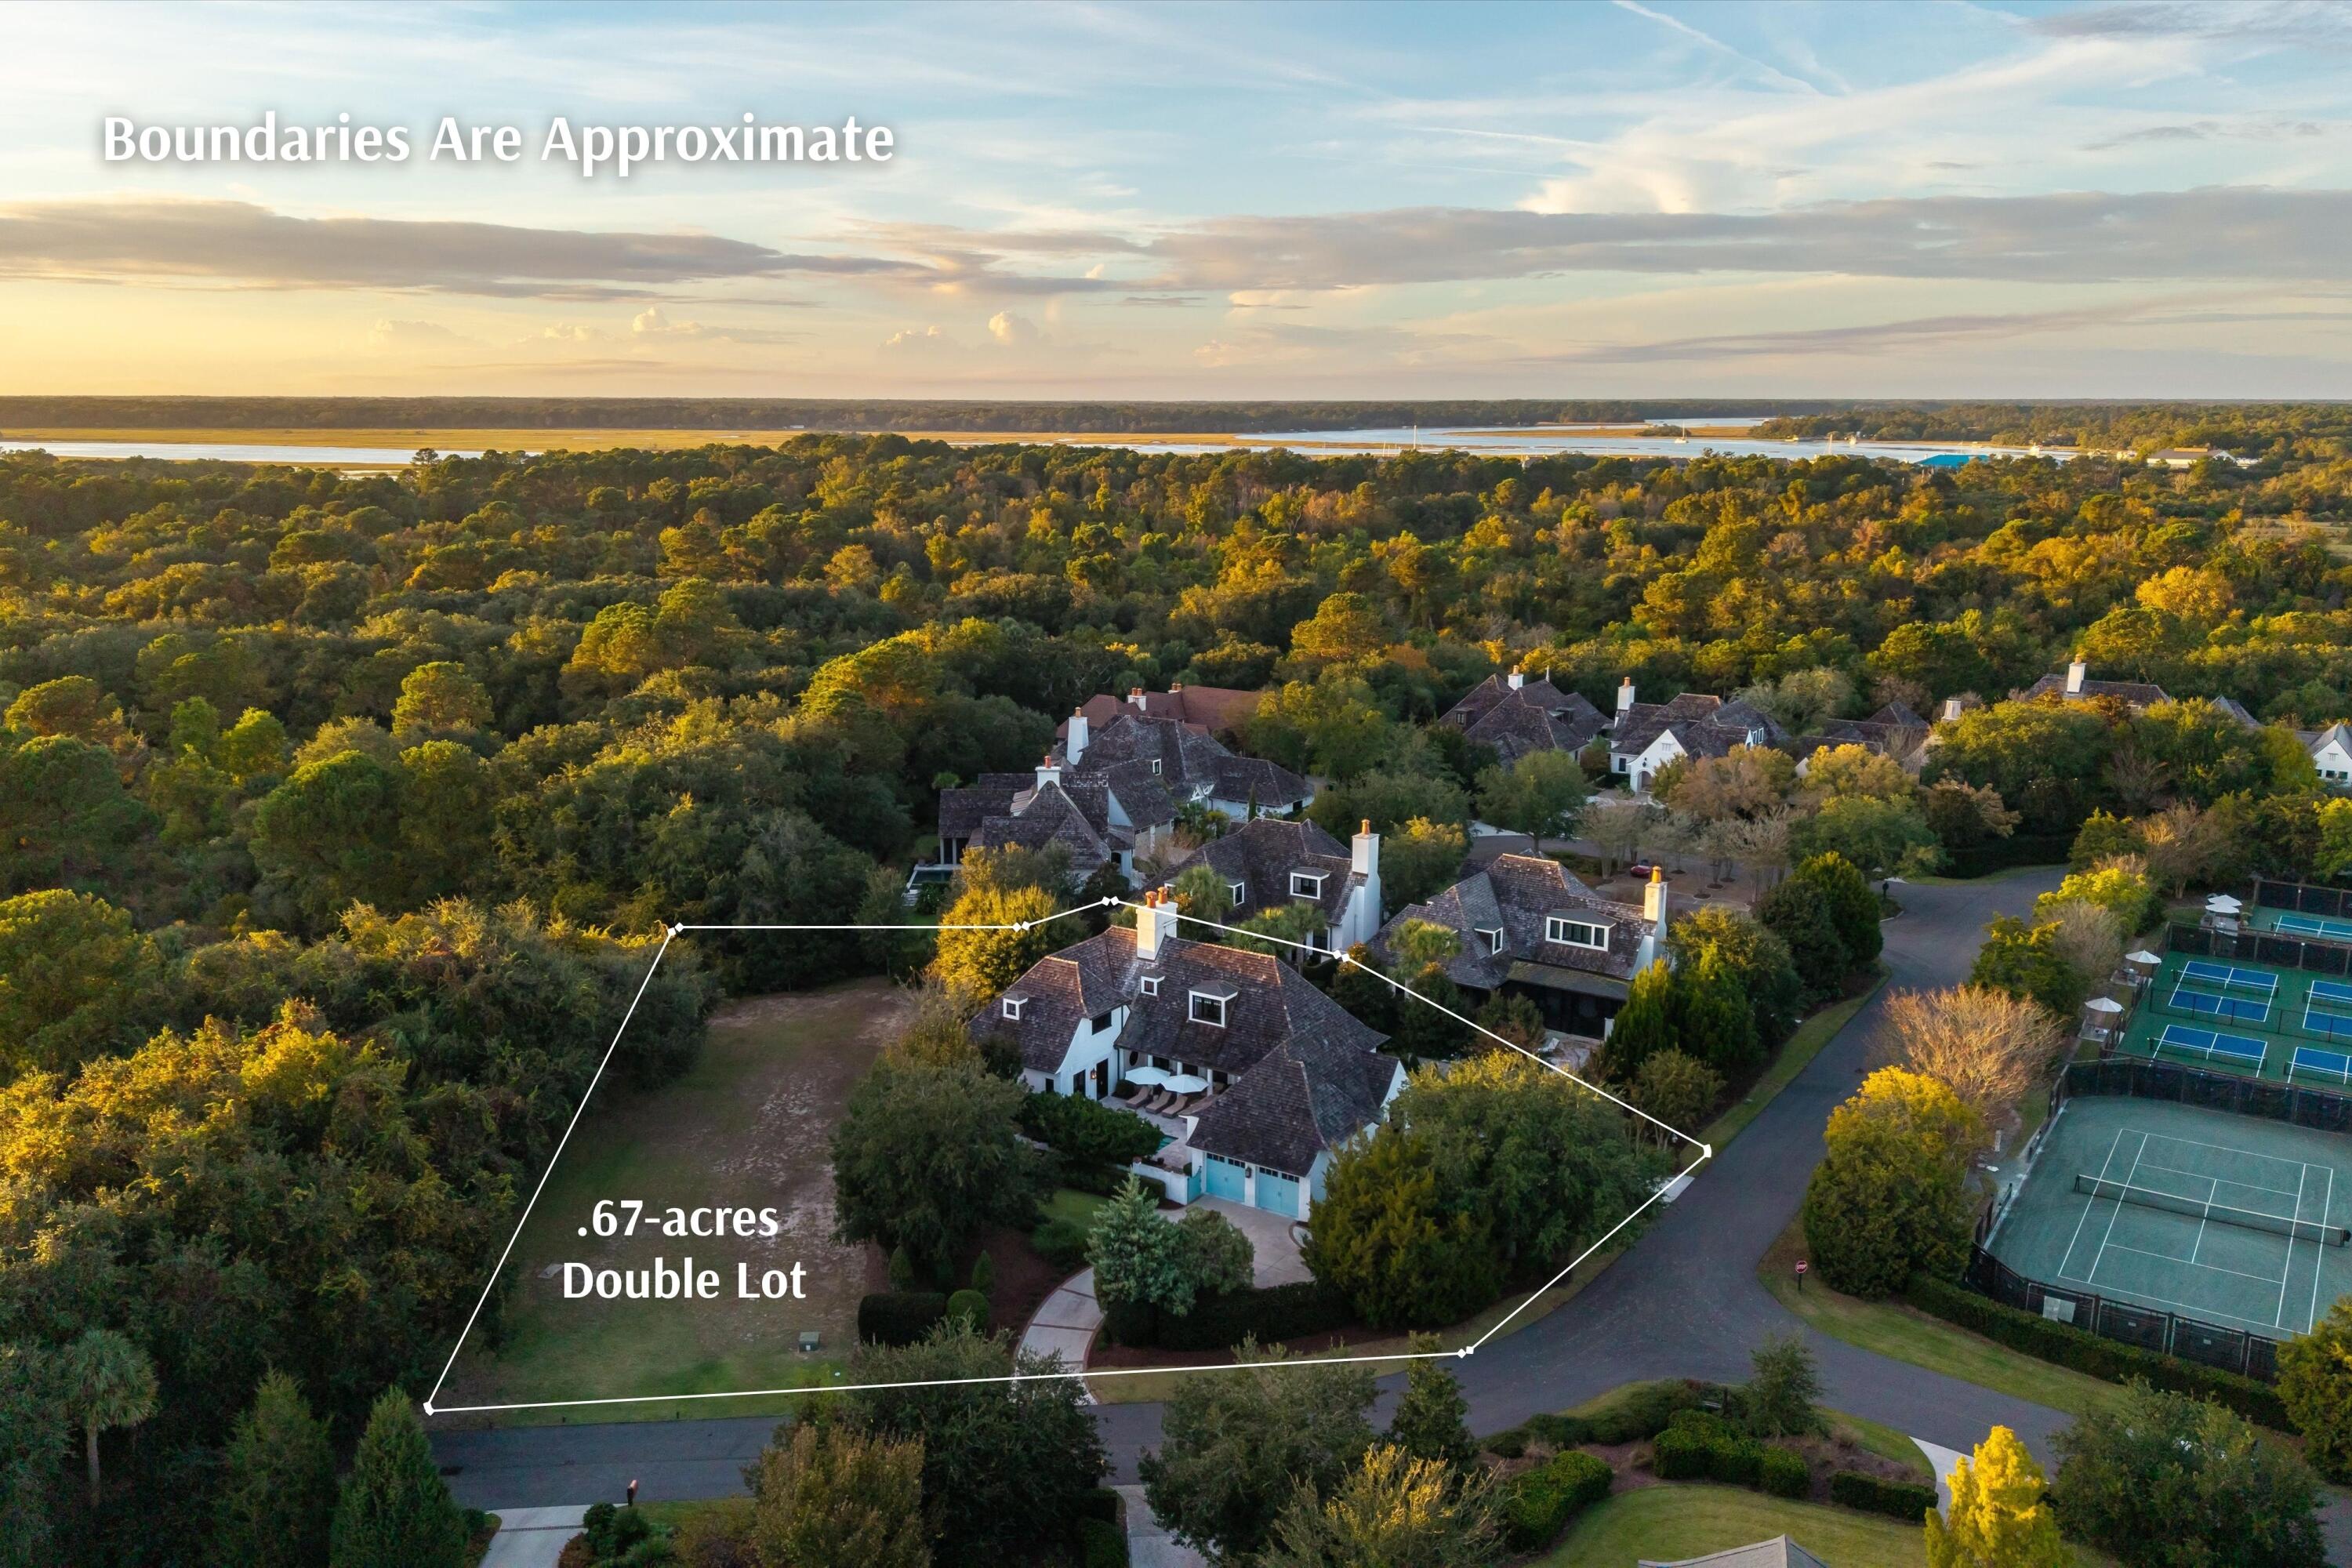



Set on two combined lots in Cassique, one of Kiawah's most sought-after neighborhoods, 286 Pine Barren Lane occupies an exceptionally private corner. Beyond the pool courtyard, the grounds offer room to create a private garden or explore the possibility of a guest house. A covered breezeway welcomes you into this impeccably maintained home, where wide-plank hardwood floors, Henselstone windows, exposed beams, and a stone fireplace lend warmth and character. In the kitchen, a generous island invites guests to linger while dinner comes together on the six-burner Wolf range. A Sub-Zero refrigerator and wine cooler complement the custom cabinetry. French doors lead from the great room to a covered loggia and summerkitchen, making it easy to take dinner outdoors and spend the evening by the pool. The main-level primary suite opens directly to the courtyard, a quiet spot for morning coffee before the day begins. With the kitchen, living areas, and laundry on the same level, everyday life can unfold entirely downstairs. The Cassique Sports Pavilion is just across the lane, and the clubhouse is nearby. The home is offered furnished with exclusions, and a Kiawah Island Club Social Membership is available.
| 9 hours ago | Listing updated with changes from the MLS | |
| 9 hours ago | Status changed to Active | |
| 3 days ago | Listing first seen on site |

Listing information is provided by Participants of the CHS Regional MLS. IDX information is provided exclusively for personal, non-commercial use, and may not be used for any purpose other than to identify prospective properties consumers may be interested in purchasing. Information is deemed reliable but not guaranteed. Copyright 2026, CHS Regional MLS.
Last checked: 2026-11-10 05:14 PM UTC
Did you know? You can invite friends and family to your search. They can join your search, rate and discuss listings with you.